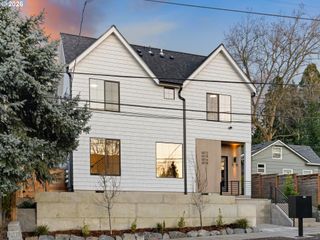
15445 Sw SPARROW Loop 104, Beaverton, OR 97007
- 2 beds |
- 3 baths |
- 1,106 sqft
 Condominium
  Built in 2006
  —— sqft lot
  2 car garage
  $303/sqft
  Listed 4 months ago
Property Description

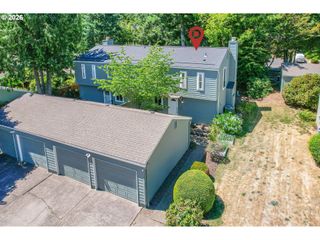
Wake up to breathtaking Mt. Hood views and beautiful sunrises from this light-filled townhome in the highly desirable Progress Ridge community. Perfectly positioned to capture the scenery while offering low-maintenance living, this home combines comfort, convenience, and an exceptional location. The open concept main level features abundant natural light, a spacious living area, and a well appointed kitchen with generous cabinetry, ample counter space, and a breakfast bar that flows seamlessly into the dining and living spaces ideal for both everyday living and entertaining. Step onto the private deck to enjoy your morning coffee or unwind at the end of the day while taking in the mountain views. Upstairs, you'll find two spacious primary suites, each with its own private bathroom, creating an ideal layout for guests, roommates, or working from home. The oversized tandem garage provides room for two vehicles plus additional space for storage, a home gym, bikes, or outdoor gear.Just moments from Progress Ridge TownSquare, you'll enjoy easy access to New Seasons Market, restaurants, coffee shops, shopping, parks, trails, and entertainment, with convenient access to major employers including Nike, Intel, and Providence.Whether you're a first-time buyer, looking to downsize, or searching for an easy lock and leave lifestyle, this home offers an incredible opportunity to enjoy one of Beaverton's most sought after communities with spectacular Mt. Hood views.
- Listing Status:
- Active
- Date Added:
- April 2, 2026
- Data Last Updated:
- August 6, 2026 at 7:44AM
- Listing Office:
- The 503 Real Estate Co. : 503-810-6787
- Listing Agent:
- Kristin Giboney : 503-319-0277
- MLS ID:
- 284221248

- General: Vinyl sidingDeck
- Style: TownhouseTri level
- Parking: On streetParking spaces: 2
- Roofing: Composition
- Windows: VinylFrames
- Road/Access: ConcretePaved
- HOA Amenities: Exterior maintenanceInsuranceMaintenance groundsManagement445.0Monthly
- Originating MLS: Regional Multiple Listing ServiceInc.
- County: Washington
- Zoning: HEIGHTS AT PROGRESS RIDGE CONDOTHESUPPLEMENTAL PLAT NO.4: ANNR2148151
- View: View
- Water: Public water
- Sewer: Public sewer
- Source: Regional Multiple Listing ServiceInc.
This listing courtesy of Kristin Giboney , The 503 Real Estate Co.
Monthly Payment
- Principal & Interest $
- Property Taxes $
- Home Insurance $
- VA Funding Fee $

 New - 3 days ago