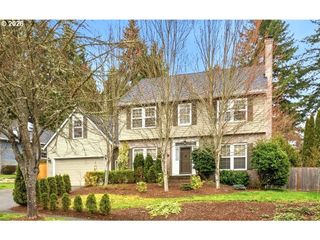
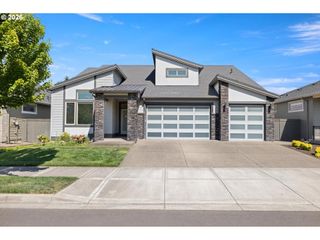
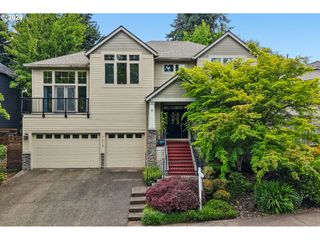
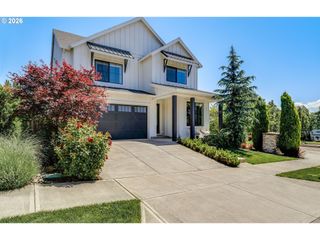
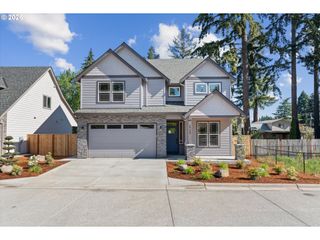
15275 Sw BRIGHTON Way, Beaverton, OR 97007
- 5 beds |
- 4 baths |
- 3,048 sqft
 Single-Family Home
  Built in 2013
  7,841sqft lot
 3 car garage
  $279/sqft
  Listed 17 days ago
Property Description
Located in desirable Beaverton, this spacious and well-maintained home features high ceilings, large windows, abundant natural light, oversized bedrooms, and a flexible floor plan designed for modern living. The kitchen offers quartz countertops, a large island, stainless steel appliances, induction range, new dishwasher, generous storage, and abundant prep space. Just off the kitchen, the family room with a gas fireplace creates a comfortable gathering space for everyday living and entertaining. A main-level bedroom suite with a zero-threshold shower provides flexibility for guests, multigenerational living, aging in place, or a home office. Upstairs, the spacious primary suite includes dual closets, a soaking tub and large shower (remodeled in 2023), while additional generously sized bedrooms and new upper-level carpet add comfort and functionality. Outside, the fully fenced and level backyard features a patio, gazebo, paver accents, and raised planter boxes, creating a private outdoor retreat. Additional highlights include recent exterior paint, a 3-car garage, and a 240V electric vehicle charger. Quality build by Ridgecrest Homes, this home offers convenient access to parks, shopping, dining, and major employers including Nike World Headquarters and Intel.
- Listing Status:
- Active
- Date Added:
- May 8, 2026
- Data Last Updated:
- May 25, 2026 at 4:41AM
- Listing Office:
- The Agency Portland : 503-297-2000
- Listing Agent:
- Maureen Hotchkiss : 971-344-0475
- MLS ID:
- 352631619

- General: Cement sidingStoneFencedGardenGazeboPatioRaised bedsSprinklerTool shedYard
- Style: CraftsmanTraditional
- Parking: DrivewayOn streetParking spaces: 3
- Roofing: Composition
- Windows: DoublePaneWindowsVinylFrames
- Road/Access: Paved
- Originating MLS: Regional Multiple Listing ServiceInc.
- County: Washington
- Zoning: JEN'S GROVELOT 12ACRES 0.18R2140338
- Water: Public water
- Sewer: Public sewer
- Source: Regional Multiple Listing ServiceInc.
This listing courtesy of Maureen Hotchkiss , The Agency Portland
Monthly Payment
- Principal & Interest $
- Property Taxes $
- Home Insurance $
- VA Funding Fee $

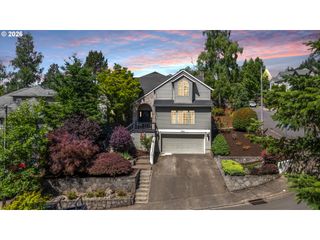
 New - 2 days ago