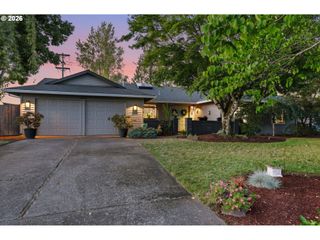
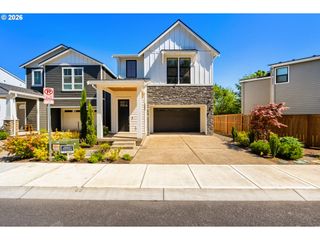
1525 Sw 132ND Ave, Beaverton, OR 97005
- 3 beds |
- 3 baths |
- 1,831 sqft
 Single-Family Home
  Built in 1964
  7,841sqft lot
 2 car garage
  $436/sqft
  Listed 1 month ago
Property Description
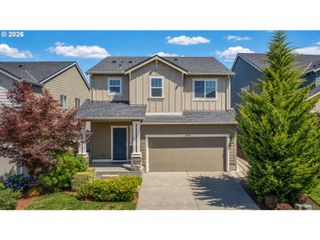
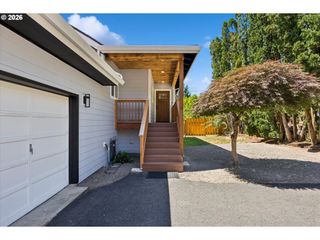
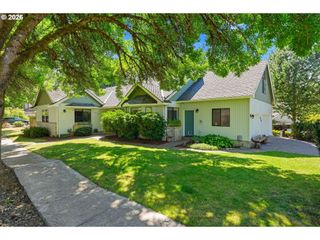
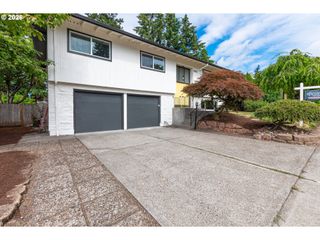
This Cedar Hills classic one-level, beautifully reimagined. This 1,831 sq ft, 3-bed, 2.5-bath home was remodeled throughout — fully permitted — blending timeless character with today's finishes. The showpiece kitchen features a custom eating island, quartz counters, hidden pantry, glass block windows flanking the 5-burner induction cooktop, stainless KitchenAid appliances, and Bosch dishwasher. Luxury engineered vinyl and designer lighting flow through the great room. The primary suite offers a custom walk-in closet and spa-like bath with heated tile floor, curbless walk-in shower, and quartz-topped cabinetry. Heated tile floor in the main bath too, plus Toto wall-hung toilets.2024 Milgard wood & vinyl and sliders, custom front & garage doors, and int/ext paint; 2023 96% Goodman furnace & A/C, and new electrical panel & mast; 2019 25-year roof and water heater with InstaHot; 2020 crawl space update with vapor barrier, French drains, dual sump pumps, retaining wall, and new sewer line. Copper and new PEX plumbing throughout. Outside, wonderful gardens,full irrigation. 1.5-stall attached garage could return to 2 stalls. Close toNike, St. V /. Hospital.
- Listing Status:
- Active
- Date Added:
- July 3, 2026
- Data Last Updated:
- August 6, 2026 at 12:41PM
- Listing Office:
- Windermere Heritage : 503-639-7914
- Listing Agent:
- Nihad Aweidah : 503-939-6666
- MLS ID:
- 635648594

- General: Wood siding
- Style: Stories 1Ranch
- Parking: DrivewayOn streetParking spaces: 2
- Roofing: Composition
- Windows: DoublePaneWindowsVinylFrames
- General: Concrete perimeter
- Road/Access: Paved
- Originating MLS: Regional Multiple Listing ServiceInc.
- County: Washington
- Zoning: DEVONSHIREBLOCK 8LOT 9ACRES 0.18Not Found
- Water: Public water
- Sewer: Public sewer
- Source: Regional Multiple Listing ServiceInc.
This listing courtesy of Nihad Aweidah , Windermere Heritage
Monthly Payment
- Principal & Interest $
- Property Taxes $
- Home Insurance $
- VA Funding Fee $