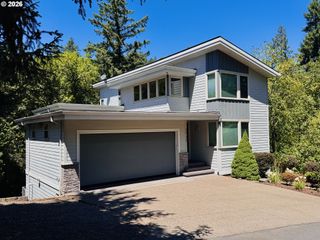
15198 Sw TANNER Ln, Beaverton, OR 97006
- 4 beds |
- 3 baths |
- 2,505 sqft
 Single-Family Home
  Built in 2005
  6,098sqft lot
 3 car garage
  $345/sqft
  Listed 2 months ago
Property Description
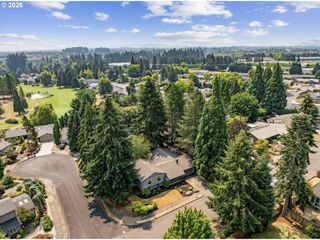
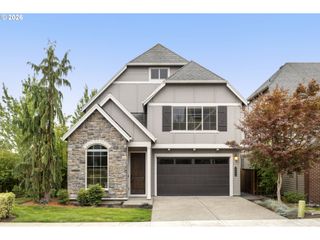
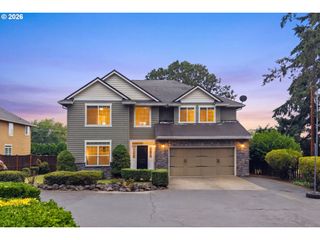
Rare greenspace setting with direct trail access and no rear neighbors in one of Beaverton’s most sought-after neighborhoods. This extensively upgraded 4-bedroom, 3-bath home offers 2,505 square feet of light-filled living space within walking distance of Nike World Headquarters and minutes from Highway 26, Cedar Hills amenities, shopping, dining, and parks.Features include cherry hardwood floors, soaring ceilings, custom millwork, a remodeled kitchen with quartz countertops, stainless steel appliances, gas range, custom cabinetry, and a great room with granite fireplace. Flexible living spaces accommodate a home office, guests, or multi-generational living.The private backyard is designed for year-round enjoyment with a cedar-covered brick patio, built-in gas fireplace, water feature, mature landscaping, raised garden beds, and direct access to miles of trails and protected greenspace.More than $150,000 in improvements include professionally designed landscaping, premium window coverings, updated exterior paint, French doors, updated appliances, garage door systems, and a new roof installed in 2026 with a 30-year extended manufacturer warranty.Enjoy convenient access to Tualatin Hills recreation facilities, Tualatin Hills Nature Park, Commonwealth Lake Park, Sunset Athletic Club, Cedar Hills Crossing, Costco, Bethany Village, and more—all within 10 minutes.*** Seller's will give buyer a closing credits that can be used for closing costs and/or an interest rate buydown.
- Listing Status:
- Pending
- Date Added:
- May 28, 2026
- Data Last Updated:
- August 6, 2026 at 7:44AM
- Listing Office:
- eXp Realty, LLC : 888-814-9613
- Listing Agent:
- Lori Lanning-Redd : 503-880-9876
- MLS ID:
- 549118759

- General: Ceiling fanGarage door openerGraniteHardwood floorsHigh ceilingsHigh speed internetLaundryQuartzSoaking tubSound systemVaulted ceilingWainscotingWallto wall carpet
- Appliances: DishwasherDisposalEnergystar qualified appliancesFree standing gas rangeFree standing refrigeratorGas appliancesIslandMicrowavePantryQuartzStainless steel applianceTile
- Basement: Crawl space
- A/C: Central air
- Heating: Forced air
- Fireplace: GasFireplaceFireplaces: 2
- Disability Feature: Accessible doorsGarageon mainGround levelMain floor bedroom bathMinimal stepsNatural lightingParkingPathwayWalkin shower
- General: Cement sidingCultured stoneCovered patioFencedGardenGas hookupOutdoor fireplacePatioPorchRaised bedsSecurity lightsSprinklerWater featureYard
- Style: Stories 2Craftsman
- Parking: DrivewayOff streetParking spaces: 3
- Roofing: Composition
- Windows: DoublePaneWindowsVinylFrames
- General: Concrete perimeterSlab
- Road/Access: Paved
- Originating MLS: Regional Multiple Listing ServiceInc.
- County: Washington
- Zoning: LAWSON CREEKLOT 12ACRES 0.14R2132775
- View: View
- Water: Public water
- Sewer: Public sewer
- Source: Regional Multiple Listing ServiceInc.
This listing courtesy of Lori Lanning-Redd , eXp Realty, LLC
Monthly Payment
- Principal & Interest $
- Property Taxes $
- Home Insurance $
- VA Funding Fee $

 New - 7 hours ago