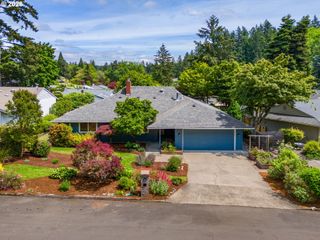
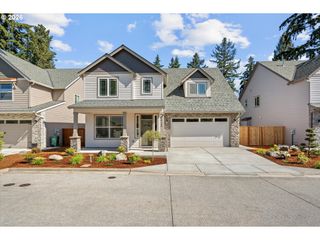
15180 Sw COPPER Ct, Beaverton, OR 97007
- 4 beds |
- 3 baths |
- 2,252 sqft
 Single-Family Home
  Built in 1992
  8,712sqft lot
 2 car garage
  $335/sqft
  Listed 2 days ago
Property Description
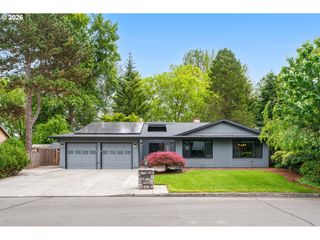
Beautifully remodeled 4-bedroom, 2.5-bathroom home tucked away on a quiet cul-de-sac in Beaverton’s desirable Sexton Mountain neighborhood. This thoughtfully updated traditional home features a recessed lighting, custom banister, New window coverings, a stunning kitchen with quartz countertops, shaker cabinets, a Monogram stove, high-end stainless steel appliances, built-in microwave and convection oven, and a sleek stainless steel sink. Rich laminate wood floors run throughout, with all-new doors, hardware, and custom French doors adding a refined touch.The spacious primary suite offers a peaceful retreat, complete with a remodeled bathroom, modern soaking tub, walk-in closet, and stylish ceiling fan. The expansive 0.2-acre yard is perfect for relaxing or entertaining, featuring trees, attractive stonework, grassy areas, and plenty of room to play or host gatherings. The home is wired for surround sound, has a brand-new roof, furnace, sewer line and solar panels for improved energy efficiency, a freshly painted exterior, a new garage door, and an updated fireplace with new brickwork and a custom mantle.Ideally located just 3–7 minutes from shopping, grocery stores, trails, cafes, and popular Murray Hill restaurants. Zoned for top-rated schools—Mountainside High and Sexton Mountain Elementary (both rated 8/10 on GreatSchools.org). No HOA. Schedule an appointment to see.
- Listing Status:
- Active
- Date Added:
- May 22, 2026
- Data Last Updated:
- May 25, 2026 at 2:42AM
- Listing Office:
- Keller Williams Realty Professionals : 503-546-9955
- Listing Agent:
- Cristina John : 503-939-8201
- MLS ID:
- 401566109

- General: Wood compositeWood sidingFencedSecurity lightsSprinklerYard
- Style: Stories 2Traditional
- Parking: DrivewayOn streetParking spaces: 2
- Roofing: Composition
- Windows: DoublePaneWindows
- General: Concrete perimeter
- Road/Access: Paved
- Originating MLS: Regional Multiple Listing ServiceInc.
- County: Washington
- Zoning: SHADOW CREEKLOT 23ACRES 0.20R2013366
- View: View
- Water: Public water
- Sewer: Public sewer
- Source: Regional Multiple Listing ServiceInc.
This listing courtesy of Cristina John , Keller Williams Realty Professionals
Monthly Payment
- Principal & Interest $
- Property Taxes $
- Home Insurance $
- VA Funding Fee $

 New - 2 days ago