14829 Sw CITRINE Loop, Beaverton, OR 97007
- 3 beds |
- 3 baths |
- 1,970 sqft
 Single-Family Home
  Built in 2004
  5,227sqft lot
 2 car garage
  $315/sqft
  Listed 28 days ago
Property Description
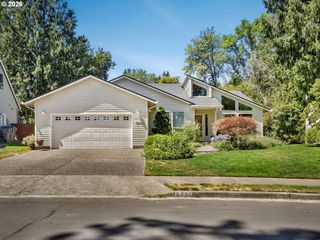
Remarkable view home on one of best lots in Sexton Mountain area. Very private lot on serene greenbelt park with gorgeous territorial, coast range, and sunset views. Soak in the views from your very own hot tub. Landscaped w/front sprinklers, fenced backyard with patio, tool shed, and garden area. Sun-filled home offers high ceilings, large windows, and wood blinds. Spacious island kitchen w/ample countertops, stainless appliances, gas cooking, built-in microwave, refrigerator, and an eating area with a sliding door to the backyard patio. Adjacent family room has cozy gas fireplace and a wall of windows to the view. Upstairs you'll find three bedrooms including a large vaulted primary bedroom suite overlooking the valley with two closets (one walk-in) and a dual vanity bathroom with walk-in shower, soaking tub, and private toilet room. Upstairs laundry room includes washer/dryer for convenience. Central air and forced air gas for year-round comfort. There's even a catio for your furry friend to safely enjoy the outdoors. Garage offers plentiful storage for all the toys. Steps to groceries, bus line, and several neighborhood parks. Seller will recarpet or provide credit to buyer at closing. You won't often find a view home at this price, so hurry to make this one yours today!
- Listing Status:
- Pending
- Date Added:
- July 9, 2026
- Data Last Updated:
- August 6, 2026 at 7:44AM
- Listing Office:
- RE/MAX Equity Group : 503-626-4600
- Listing Agent:
- Teri Arnett : 503-720-1475
- MLS ID:
- 688825513

- General: Garage door openerHigh ceilingsSoaking tubTile floorVaulted ceiling
- Appliances: DishwasherDisposalFree standing gas rangeFree standing refrigeratorGas appliancesIslandMicrowavePantryPlumbed for ice makerStainless steel appliance
- Basement: None
- A/C: Central air
- Heating: Forced air
- Fireplace: GasFireplaceFireplaces: 1
- General: Cement sidingFencedPatioSprinklerTool shedYard
- Style: Stories 2Craftsman
- Parking: DrivewayParking spaces: 2
- Roofing: Composition
- Windows: DoublePaneWindowsVinylFrames
- General: Concrete perimeterPillar post pier
- Road/Access: Paved
- Originating MLS: Regional Multiple Listing ServiceInc.
- County: Washington
- Zoning: SEXTON CRESTLOT 11ACRES 0.12R2126852
- View: View
- Water: Public water
- Sewer: Public sewer
- Source: Regional Multiple Listing ServiceInc.
This listing courtesy of Teri Arnett , RE/MAX Equity Group
Monthly Payment
- Principal & Interest $
- Property Taxes $
- Home Insurance $
- VA Funding Fee $


 New - 1 day ago