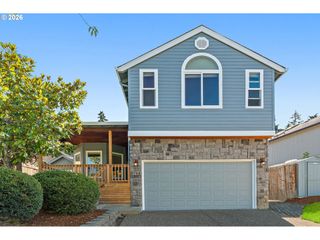
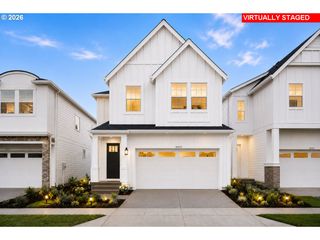
14794 Sw WATERSHED Ln, Beaverton, OR 97007
- 3 beds |
- 4 baths |
- 1,923 sqft
 Single-Family Home
  Built in 2010
  2,178sqft lot
 1 car garage
  $304/sqft
  Listed 2 months ago
Property Description
A rare Net Zero modern residence in the heart of Beaverton, blending refined design, exceptional efficiency, and premier proximity to Nike, Intel, parks, shops, and transit. This light filled three story home offers 3 bedrooms, 3.5 baths, soaring ceilings, and bamboo flooring throughout. The bright, sophisticated kitchen features stainless steel appliances, tile backsplash, and a charming breakfast nook. A glass paneled door opens from the adjacent den/office to an elegant mahogany deck—perfect for outdoor dining and entertaining.The open living and dining areas extend to a second elevated deck overlooking the private, fully fenced backyard, with a graceful staircase leading to the serene, low maintenance sanctuary below. The remodeled primary bath showcases dramatic tiled shower walls and frameless glass, creating a spa like retreat.Thoughtful upgrades elevate the home’s livability, including a new metal standing seam roof (2024) with transferable warranty, a membrane surfaced upper deck providing a weather protected patio, and a beautifully finished lower level studio with full bath, laundry, and private entrance. An EV ready garage and abundant storage further enhance convenience.With 31 owned photovoltaic solar panels, heat exchange hot water, whole house air exchange, triple pane windows, and seismic capacity construction, this residence was truly ahead of its time—one of only five Net Zero homes in the nation when built in 2011. Multiple outdoor living spaces, modern updates throughout, and impeccable maintenance make this a standout offering. A sophisticated, move in ready home that delivers both luxury and sustainability.
- Listing Status:
- Active
- Date Added:
- May 27, 2026
- Data Last Updated:
- August 6, 2026 at 6:41AM
- Listing Office:
- Cascade Hasson Sotheby's International Realty : 503-335-9898
- Listing Agent:
- Peter Dillenburger : 503-310-8194
- MLS ID:
- 250964963

- General: Cement sidingCovered patioDeckFencedGuest quartersPatioPublic roadTool shedXeriscape landscapingYard
- Style: Contemporary
- Parking: DrivewayParking spaces: 1
- Roofing: Metal
- Windows: TriplePaneWindowsVinylFrames
- General: Slab
- Road/Access: Paved
- HOA Amenities: 29.0Monthly
- Originating MLS: Regional Multiple Listing ServiceInc.
- County: Washington
- Zoning: SAGE GREENLOT 3ACRES 0.05R2170244
- Water: Public water
- Sewer: Public sewer
- Source: Regional Multiple Listing ServiceInc.
This listing courtesy of Peter Dillenburger , Cascade Hasson Sotheby's International Realty
Monthly Payment
- Principal & Interest $
- Property Taxes $
- Home Insurance $
- VA Funding Fee $


 New - 1 day ago