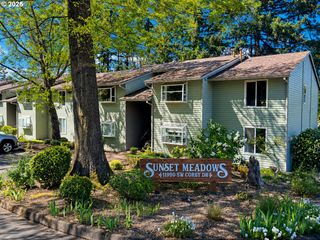
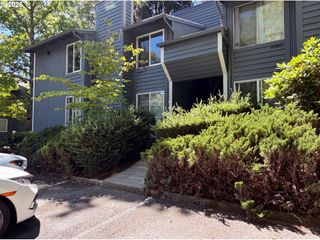
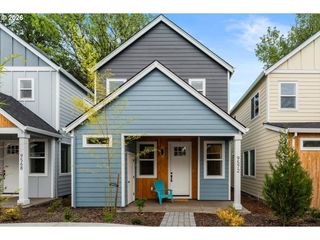
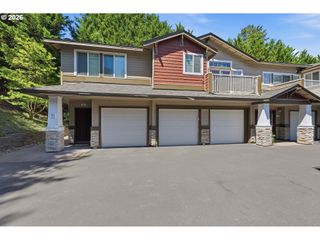

14635 Sw BEARD Rd 102, Beaverton, OR 97007
- 2 beds |
- 2 baths |
- 993 sqft
 Condominium
  Built in 2003
  —— sqft lot
  1 car garage
  $277/sqft
  Listed 3 months ago
Property Description
True ONE level living in this immaculately maintained 2 bed + 2 bath Murrayhill area condo. ZERO steps from the driveway, garage, or within the home, providing easy and convenient access throughout An opportunity for every buyer - first time buyer, move down, investor? NO RENTAL CAP! The floorplan is bright and open with 9' ceilings, abundant natural light, and neutral finishes that create a clean, inviting feel. The living room features a cozy gas fireplace and flows seamlessly into the dining area, making it ideal for both everyday living and entertaining. The kitchen features a free-standing refrigerator, range, built-in microwave, dishwasher, and ample cabinet space. The spacious primary suite features double sinks, a soaking tub and a walk in closet. The second bedroom features good size closet space and great natural light. Additional features include laundry space with washer/dryer in the unit, an attached oversized garage with opener and plenty of room for storage and a serene private deck. The location offers excellent access to Murray Scholls Shopping Center and Progress Ridge, along with nearby grocery stores, parks, and walking paths.
- Listing Status:
- Active
- Date Added:
- May 6, 2026
- Data Last Updated:
- August 6, 2026 at 12:41PM
- Listing Office:
- Hustle & Heart Homes : 503-704-9431
- Listing Agent:
- Marcella Morris : 971-678-4279
- MLS ID:
- 197669911

- General: Vinyl sidingDeck
- Style: Stories 1
- Parking: DrivewayParking spaces: 1
- Roofing: Composition
- Road/Access: Paved
- HOA Amenities: CommonsFront yard landscapingManagementRoad maintenance325.0Monthly
- Originating MLS: Regional Multiple Listing ServiceInc.
- County: Washington
- Zoning: SEXTON PLACE CONDO SUPP NO.3: ANNEX STG 4LOT 18-6R2122304
- View: View
- Water: Public water
- Sewer: Public sewer
- Source: Regional Multiple Listing ServiceInc.
This listing courtesy of Marcella Morris , Hustle & Heart Homes
Monthly Payment
- Principal & Interest $
- Property Taxes $
- Home Insurance $
- VA Funding Fee $

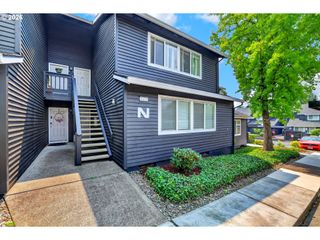
 New - 1 day ago