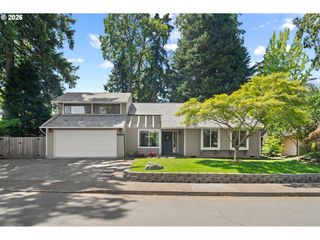
14 Sw HORTON Way, Beaverton, OR 97006
- 4 beds |
- 3 baths |
- 1,815 sqft
 Single-Family Home
  Built in 2000
  5,227sqft lot
 2 car garage
  $325/sqft
  Listed 16 days ago
Property Description
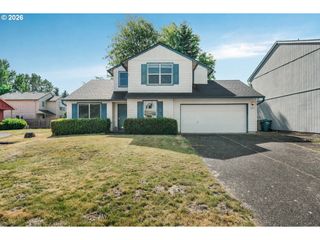
Welcome to this beautifully maintained corner-lot home in the heart of Beaverton, offering the perfect blend of comfort, functionality, and convenience. Filled with natural light, the spacious open-concept main level creates an inviting atmosphere ideal for both everyday living and entertaining. The versatile main-floor den provides the perfect space for a home office, guest bedroom, or creative flex space. The kitchen features tile countertops, backsplash, and a brand-new refrigerator (2025), while laminate flooring throughout offers both style and easy maintenance. A new washer and dryer (2025) add even more move-in-ready convenience. Upstairs, the vaulted primary suite serves as a peaceful retreat featuring a walk-in closet and an ensuite bathroom complete with a soaking tub, double vanity, separate shower, and private water closet. Both upstairs bathrooms have been updated with new flooring for a fresh, modern feel. Recent upgrades include a newer roof (approximately 4 years old), newer siding, and fresh exterior paint (2024), providing added peace of mind for years to come.Step outside to enjoy the fully fenced backyard featuring a newer deck (2022), storage shed, and garden beds - perfect for summer gatherings, outdoor entertaining, gardening, pets, or simply relaxing and enjoying the outdoors. Conveniently located just minutes from Intel, Nike, Tanasbourne shopping and dining, parks, and major commuter routes, this beautifully maintained home combines comfort, functionality, and an unbeatable Beaverton location.
- Listing Status:
- Pending
- Date Added:
- May 9, 2026
- Data Last Updated:
- May 25, 2026 at 4:41AM
- Listing Office:
- Georgetown Realty, Inc. : 503-256-1112
- Listing Agent:
- Christina Tenbarge : 503-997-1060
- MLS ID:
- 779037144

- General: Garage door openerHigh ceilingsLaminate flooringLaundryWasher dryer
- Appliances: DishwasherDisposalFree standing rangeFree standing refrigeratorMicrowaveStainless steel applianceTile
- Basement: Crawl space
- A/C: Central air
- Heating: Forced air
- Fireplace: GasFireplaceFireplaces: 1
- General: Cement sidingCovered patioGardenYard
- Style: Stories 2Traditional
- Parking: DrivewayParking spaces: 2
- Roofing: Composition
- Windows: DoublePaneWindows
- General: Concrete perimeter
- Road/Access: Paved
- Originating MLS: Regional Multiple Listing ServiceInc.
- County: Washington
- Zoning: EMERALD PARKLOT 28ACRES 0.12R2099860
- Water: Public water
- Sewer: Public sewer
- Source: Regional Multiple Listing ServiceInc.
This listing courtesy of Christina Tenbarge , Georgetown Realty, Inc.
Monthly Payment
- Principal & Interest $
- Property Taxes $
- Home Insurance $
- VA Funding Fee $

 New - 2 days ago