13825 Sw WEIR Rd, Beaverton, OR 97008
- 4 beds |
- 3 baths |
- 2,590 sqft
 Single-Family Home
  Built in 1985
  0.27acre lot
 3 car garage
  $280/sqft
  Listed 5 months ago
Property Description
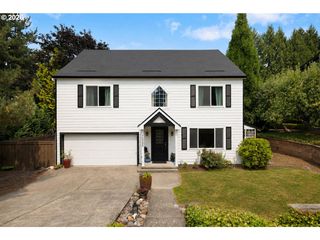
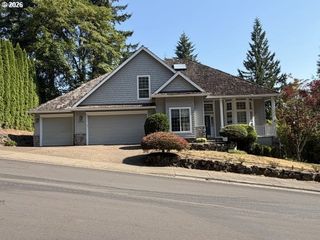
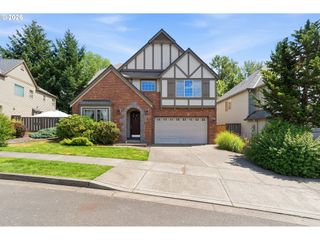
Murrayhill Living on a Private Quarter-Acre LotWelcome to this beautifully designed home offering 2,560 square feet of comfortable living space on more than a quarter acre. The spacious floor plan includes four bedrooms, 2.5 bathrooms, a dedicated office, flexible main-level living areas, and a three-car garage.The kitchen features granite countertops, stainless steel appliances, a newer dishwasher, a wine refrigerator, and generous cabinet and counter space. Nearby living and dining areas provide an inviting setting for everyday life and entertaining.A private den and separate office offer flexibility for working from home, hobbies, or relaxation. Upstairs, the spacious primary suite includes a custom walk-in closet and a spa-inspired bathroom with a soaking tub.Outside, two expansive patios, raised garden beds, and mature peach, Italian plum, pear, and persimmon trees create a peaceful backyard retreat. The fully fenced yard also includes a garden path and storage shed.Major updates include a new roof in 2025, an updated HVAC system in 2022, upgraded plumbing and electrical, and fresh carpeting in select rooms. A one-year American Home Shield home warranty is also included.Located in the sought-after Beaverton School District near Hiteon Elementary, Conestoga Middle School, and Southridge High School, this home offers convenient access to parks, shopping, dining, and everyday amenities.
- Listing Status:
- Active
- Date Added:
- February 24, 2026
- Data Last Updated:
- August 6, 2026 at 7:44AM
- Listing Office:
- Knipe Realty ERA Powered : 503-445-7660
- Listing Agent:
- Ryan Smith : 971-801-9001
- MLS ID:
- 324830747

- General: CedarFencedGardenOutbuildingPatioYard
- Style: Traditional
- Parking: DrivewayOff streetParking spaces: 3
- Roofing: Composition
- Windows: DoublePaneWindows
- Road/Access: Paved
- Originating MLS: Regional Multiple Listing ServiceInc.
- County: Washington
- Zoning: TIBERON RIDGELOT 15ACRES 0.27R1215973
- View: View
- Water: Public water
- Sewer: Public sewer
- Source: Regional Multiple Listing ServiceInc.
This listing courtesy of Ryan Smith , Knipe Realty ERA Powered
Monthly Payment
- Principal & Interest $
- Property Taxes $
- Home Insurance $
- VA Funding Fee $

 New - 7 hours ago