13775 Sw SCHOLLS FERRY Rd 304, Beaverton, OR 97008
- 1 bed |
- 1 bath |
- 768 sqft
 Condominium
  Built in 1985
  —— sqft lot
  —— car garage
  $215/sqft
  Listed 3 months ago
Property Description
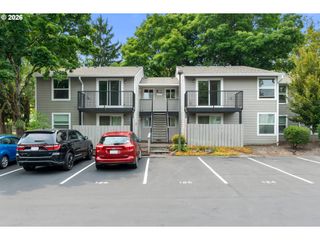
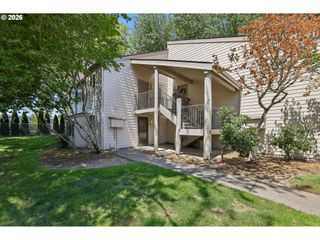
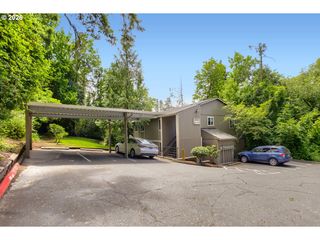
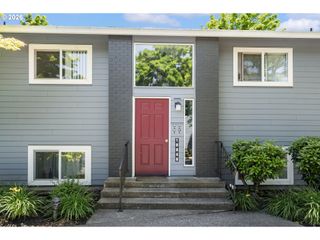
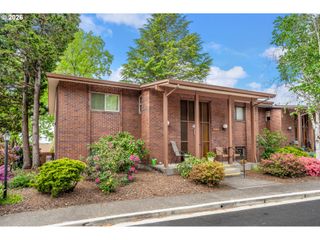
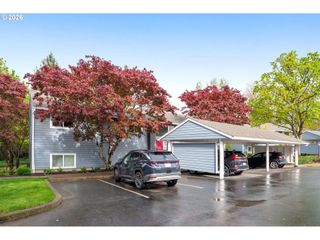
Welcome to easy, comfortable living in this beautifully maintained, one-level condo in a vibrant 55+ independent community in South Beaverton. Ideally located within the main building, this home offers convenient access to the front desk, dining room, and indoor mailroom—making everyday living effortless. Enjoy peaceful views of a private, landscaped courtyard from your own secure entrance. Inside, you’ll find an inviting, light-filled space with vaulted ceilings, a modern walk-in shower, hi-efficiency mini-split for heating & cooling, elegant quartz countertops, and sleek stainless steel appliances. A new exterior awning adds both charm and comfort, and the refrigerator, washer, and dryer are all included—making this home truly move-in ready. The community offers an exceptional lifestyle with an HOA that includes 14 chef-prepared meals each month, as well as water, sewer, garbage, and basic cable. Residents also enjoy access to a wide range of amenities, including a fitness center, game room, library, hair salon, and scheduled shopping transportation. Whether you’re relaxing by the gazebo, tending to the community garden, joining an exercise class, walking on the trails, or unwinding by the pond, there’s something here for everyone. This is more than a home—it’s a welcoming, active community designed for comfort and connection.
- Listing Status:
- Active
- Date Added:
- April 22, 2026
- Data Last Updated:
- August 6, 2026 at 7:44AM
- Listing Office:
- eXp Realty, LLC : 888-814-9613
- Listing Agent:
- Bradley Eaton : 503-475-6506
- MLS ID:
- 137173578

- General: Lap siding
- Style: Stories 1
- Parking: Parking spaces: 0
- Roofing: Composition
- Road/Access: Paved
- HOA Amenities: All landscapingCable tvCommonsConciergeElectricityExterior maintenanceInternetLaundryLibraryMaintenance groundsManagementMeeting roomParty roomRecreation facilitiesSewerTrashUtilitiesWater1226.0Monthly
- Originating MLS: Regional Multiple Listing ServiceInc.
- County: Washington
- Zoning: VILLAGE AT FOREST GLEN CONDO PHASE 1LOT 61 - UNIT 304R1364829
- Water: Public water
- Sewer: Public sewer
- Source: Regional Multiple Listing ServiceInc.
This listing courtesy of Bradley Eaton , eXp Realty, LLC
Monthly Payment
- Principal & Interest $
- Property Taxes $
- Home Insurance $
- VA Funding Fee $