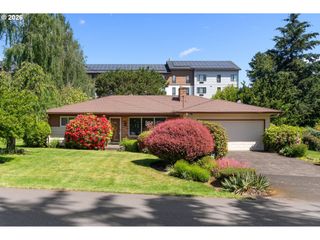
13590 Sw 24TH St, Beaverton, OR 97008
- 2 beds |
- 3 baths |
- 1,580 sqft
 Single-Family Home
  Built in 1964
  6,970sqft lot
 2 car garage
  $364/sqft
  Listed 14 days ago
Property Description
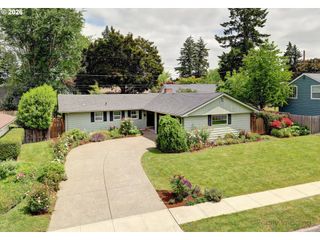
This stunning, fully remodeled single-level home offers modern comfort and timeless style throughout. The spacious living room features a striking glass gas fireplace and flows seamlessly into the dining area with elegant wainscoting—perfect for entertaining.Engineered hardwood floors run throughout the home, leading into a bright, updated kitchen with white cabinetry, quartz countertops, a built-in oven, glass cooktop, stainless steel side-by-side refrigerator, pull-out drawers, and a convenient eat bar. The kitchen opens to a cozy family room with a built-in desk and direct access to a covered patio—ideal for indoor-outdoor living.Enjoy added comfort and privacy with Luminette® sheer panels featuring remote control operation.Originally a 3-bedroom layout, the home now boasts a spacious primary suite retreat with a walk-in closet and a beautifully updated ensuite bath featuring a walk-in shower, quartz countertops, and tile flooring. The second bedroom includes built-ins and a Murphy bed, maximizing versatility.Additional highlights include:Utility room with sink and cabinetryWasher and dryer includedNew roof (2022)Gas furnace & A/C (2016)Water heater (2017)New windows throughout (2015)Step outside to a low-maintenance landscaped yard, both front and back, and unwind under the large covered patio with skylight in a private backyard setting.Simply beautiful and move-in ready—this home truly has it all.
- Listing Status:
- Pending
- Date Added:
- May 11, 2026
- Data Last Updated:
- May 25, 2026 at 5:42AM
- Listing Office:
- Keller Williams Sunset Corridor : 503-270-5700
- Listing Agent:
- Cyndi Johnston : 503-866-2555
- MLS ID:
- 250153981

- General: Ceiling fanGarage door openerHardwood floorsLaundryTile floor
- Appliances: Builtin rangeDishwasherQuartzStainless steel appliance
- Basement: Crawl space
- A/C: Central air
- Heating: Forced air
- Fireplace: GasFireplaceFireplaces: 1
- Disability Feature: One level
- General: Wood sidingCovered patioFencedPatioPorch
- Style: Stories 1Ranch
- Parking: DrivewayOn streetParking spaces: 2
- Roofing: Composition
- Windows: DoublePaneWindowsVinylFramesWoodFrames
- Originating MLS: Regional Multiple Listing ServiceInc.
- County: Washington
- Zoning: WILSON PARK NO.02LOT 57ACRES 0.16R180805
- Water: Public water
- Sewer: Public sewer
- Source: Regional Multiple Listing ServiceInc.
This listing courtesy of Cyndi Johnston , Keller Williams Sunset Corridor
Monthly Payment
- Principal & Interest $
- Property Taxes $
- Home Insurance $
- VA Funding Fee $

 New - 1 day ago