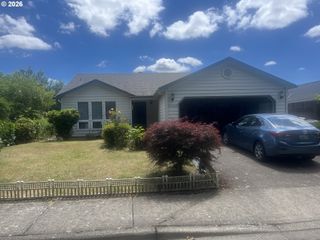
13320 Sw ARAGON St, Beaverton, OR 97005
- 3 beds |
- 2 baths |
- 1,212 sqft
 Single-Family Home
  Built in 1966
  6,970sqft lot
 2 car garage
  $437/sqft
  Listed 7 days ago
Property Description
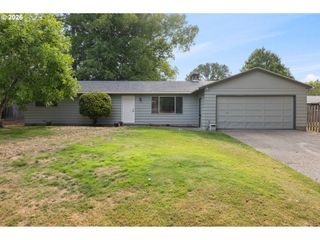
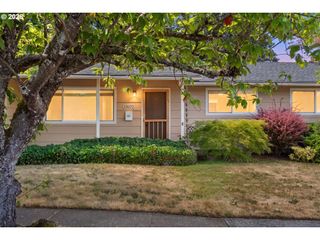
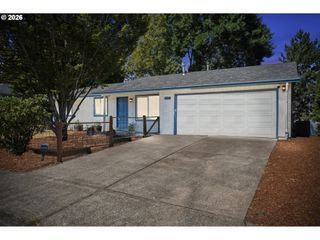
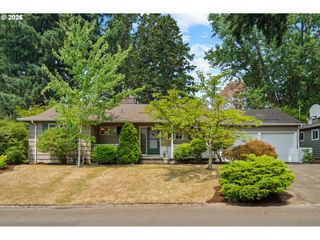
Commonwealth One-Level Cutie! Welcome to this light-filled, one-level gem offering 3 bedrooms, 2 bathrooms, and 1,212 sq. ft. of move-in ready living space! From the moment you step inside, stunning acacia hardwood floors and an open-concept layout invite you in—creating a seamless flow perfect for hosting family and friends. The kitchen features sleek quartz countertops and premium stainless steel appliances. South-facing windows flood the main living spaces and primary bedroom with abundant natural light throughout the day. A major neighborhood rarity, this home features a private primary suite complete with its very own attached en-suite bathroom. Looking for versatile space? The bonus sunroom with a skylight makes a dream home office, kids' playroom, or family room. Step outside to your private backyard oasis, complete with areas ready for a garden, grilling, play space, plus a unique natural hillside tailor-made for cozy outdoor movie nights under the stars. Convenient, stylish, and full of rare features! Recent interior & exterior maintenance makes this home the ultimate in move-in ready! Lovely, established neighborhood, convenient to Commonwealth Park and highways, and located in a tight-knit friendly community. Offer Deadline Monday 8/3 9am
- Listing Status:
- Pending
- Date Added:
- July 30, 2026
- Data Last Updated:
- August 6, 2026 at 6:41AM
- Listing Office:
- Keller Williams Sunset Corridor : 503-270-5700
- Listing Agent:
- Aubrey Martin : 503-443-8889
- MLS ID:
- 229198005

- General: Garage door openerHardwood floorsLaundryQuartzSkylightVinyl floorWallto wall carpetWasher dryer
- Appliances: DishwasherDisposalFree standing rangeFree standing refrigeratorGas appliancesPantryQuartzStainless steel appliance
- Basement: Crawl space
- A/C: Central air
- Heating: Forced air
- Disability Feature: Garageon mainMinimal stepsOne levelWalkin shower
- General: T 111 sidingWood sidingFencedPatioYard
- Style: Stories 1Ranch
- Parking: DrivewayParking spaces: 2
- Roofing: Composition
- Windows: DoublePaneWindowsVinylFrames
- General: Concrete perimeter
- Road/Access: Paved
- Originating MLS: Regional Multiple Listing ServiceInc.
- County: Washington
- Zoning: R5MARJORIE MEADOWSBLOCK 5LOT 10ACRES 0.16R22763
- View: View
- Water: Public water
- Sewer: Public sewer
- Source: Regional Multiple Listing ServiceInc.
This listing courtesy of Aubrey Martin , Keller Williams Sunset Corridor
Monthly Payment
- Principal & Interest $
- Property Taxes $
- Home Insurance $
- VA Funding Fee $

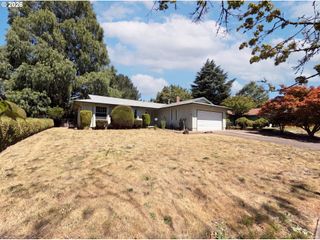
 New - 2 days ago