13162 Sw 17TH St, Beaverton, OR 97008
- 3 beds |
- 2 baths |
- 1,425 sqft
 Condominium
  Built in 1969
  1,742sqft lot
 2 car garage
  $211/sqft
  Listed 1 month ago
Property Description
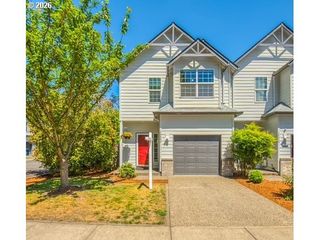
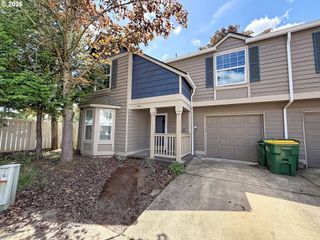
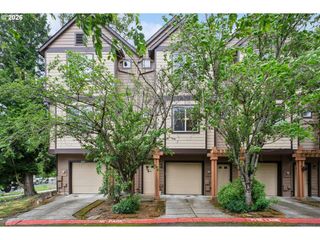
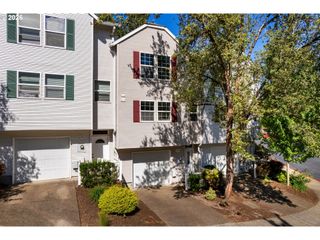
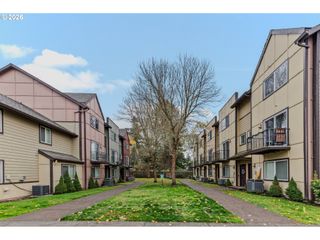
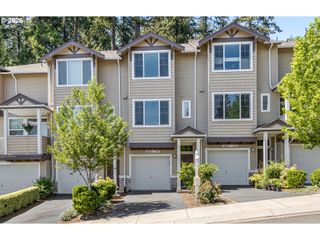
Welcome to easy, breezy living in Mount Vernon Village. This spacious 3-bedroom townhome with a 2 car garage lives larger than expected with 1,425 sqft of comfortable, updated space, and a layout that just makes sense.Step inside to custom interior paint, updated lighting, and a kitchen that’s had a stylish refresh, perfect for everything from quick breakfasts to casual entertaining. The upstairs bathroom remodel adds a modern touch, while newer windows bring in great natural light and help keep things efficient year-round.Upstairs, you’ll find three bedrooms, plus a fully remodeled bathroom with heated floors, while the main level offers a convenient half bath for guests. It’s the kind of setup that works whether you’re hosting friends, working from home, or just spreading out a bit.A gorgeous private patio off the kitchen feels like your own little outdoor retreat. Whether it’s morning coffee, summer dinners, or winding down at the end of the day, this space is ready for it.And then there’s the lifestyle… the HOA covers a lot- we’re talking exterior maintenance, landscaping, sewer, water, trash, cable, and even access to a pool and meeting space. Major community updates like newer roofs, added attic insulation, and pavement improvements mean peace of mind is built right in.All of this in a well-established Beaverton community close to parks, shopping, and everything you need, without the constant upkeep of a traditional home.Low maintenance, thoughtfully updated, and ready for its next chapter, this one just makes life easier.
- Listing Status:
- Pending
- Date Added:
- April 23, 2026
- Data Last Updated:
- May 25, 2026 at 7:44AM
- Listing Office:
- Move Real Estate Inc : 503-836-2010
- Listing Agent:
- Rachael Slack : 971-277-0447
- MLS ID:
- 205241559

- General: Heated tile floorLaminate flooringQuartz
- Appliances: DishwasherFree standing range
- Basement: Crawl space
- A/C: Mini split
- Heating: Mini splitZoned
- Fireplace: Wood burningFireplaceFireplaces: 1
- General: Vinyl sidingIn ground poolPatio
- Style: Common wallTownhouse
- Parking: Off streetParking spaces: 2
- Roofing: CompositionShingle
- General: Concrete perimeter
- Road/Access: Paved
- HOA Amenities: Cable tvExterior maintenanceFront yard landscapingMaintenance groundsManagementMeeting roomPoolSewerTrashWater725.0Monthly
- Originating MLS: Regional Multiple Listing ServiceInc.
- County: Washington
- Zoning: MOUNT VERNON VILLAGE TNHSESLOT 49ACRES 0.04R173127
- View: View
- Water: Public water
- Sewer: Public sewer
- Source: Regional Multiple Listing ServiceInc.
This listing courtesy of Rachael Slack , Move Real Estate Inc
Monthly Payment
- Principal & Interest $
- Property Taxes $
- Home Insurance $
- VA Funding Fee $