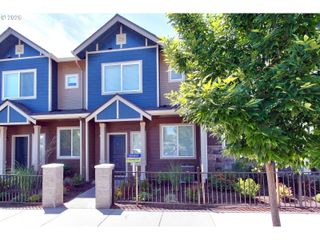
12980 Sw 5TH St, Beaverton, OR 97005
- 3 beds |
- 3 baths |
- 1,474 sqft
 Condominium
  Built in 1978
  —— sqft lot
  2 car garage
  $278/sqft
  Listed 28 days ago
Property Description
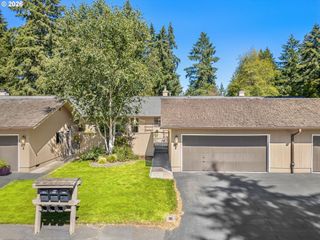
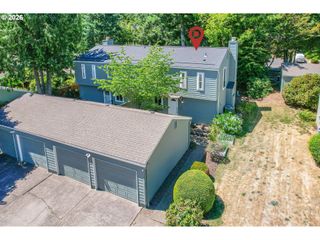
Welcome to this rare 3-bedroom, 2.1-bath townhome-style condo nestled in the heart of Beaverton, just blocks from the farmers market, library, restaurants, coffee shops, and a variety of everyday amenities. This inviting home features brand-new luxury vinyl plank flooring throughout. The main level offers a convenient half bath and an open-concept kitchen complete with granite countertops, stainless steel appliances, pantry, instant hot water, and a laundry closet. The kitchen opens to the family room, where a sliding glass door leads to a private courtyard, creating a seamless indoor-outdoor living experience. The spacious living room features a cozy wood-burning fireplace and two sliding glass doors that open to the park-like backyard, providing multiple spaces for relaxing or entertaining guests. Upstairs, you'll find all three bedrooms, including a generous primary suite with double-door entry, dual closets, an en-suite bathroom, and a private balcony overlooking the surrounding greenery. A detached one-car garage and covered carport provide ample parking and storage. This community is well taken care of as the HOA covers all exterior maintenance, seasonal pool, clubhouse and property insurance. Surrounded by mature landscaping, abundant green space, and scenic walking paths that wind along a peaceful creek, this home offers a rare combination of privacy, tranquility, and urban convenience. A truly unique opportunity in a highly desirable Beaverton location.
- Listing Status:
- Pending
- Date Added:
- July 9, 2026
- Data Last Updated:
- August 6, 2026 at 6:41AM
- Listing Office:
- Equity Oregon Real Estate : 503-266-3657
- Listing Agent:
- Amy Anderson : 971-563-7373
- MLS ID:
- 452006290

- General: Ceiling fanGraniteLuxury vinyl plankWasher dryer
- Appliances: DishwasherDisposalFree standing rangeFree standing refrigeratorGraniteInstant hot waterMicrowavePantrySolid surface countertopStainless steel appliance
- Basement: Crawl space
- A/C: Heat pump
- Heating: Forced air
- Fireplace: Wood burningFireplaceFireplaces: 1
- General: Cement sidingCovered deckIn ground poolPatioRv boat storageYard
- Style: Stories 2Townhouse
- Parking: CarportCoveredParking spaces: 2
- Roofing: Composition
- Windows: VinylFrames
- General: Concrete perimeter
- Road/Access: Paved
- HOA Amenities: CommonsExterior maintenanceInsuranceMaintenance groundsPoolRecreation facilities465.0Monthly
- Originating MLS: Regional Multiple Listing ServiceInc.
- County: Washington
- Zoning: CENTRAL PARK PHASE IIILOT 35R1021272
- View: View
- Water: Public water
- Sewer: Public sewer
- Source: Regional Multiple Listing ServiceInc.
This listing courtesy of Amy Anderson , Equity Oregon Real Estate
Monthly Payment
- Principal & Interest $
- Property Taxes $
- Home Insurance $
- VA Funding Fee $

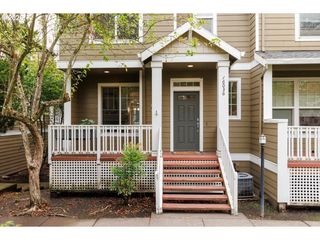
 New - 1 day ago