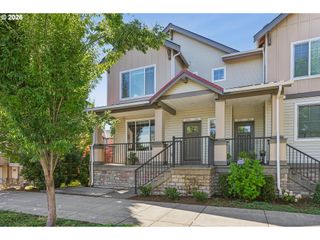
12920 Sw CHERRY BLOSSOM Ct, Beaverton, OR 97008
- 2 beds |
- 3 baths |
- 1,312 sqft
 Condominium
  Built in 2001
  1,742sqft lot
 1 car garage
  $267/sqft
  Listed 7 days ago
Property Description
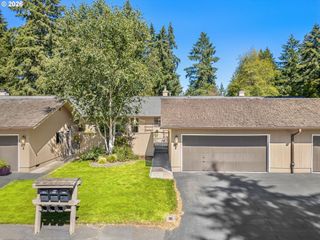
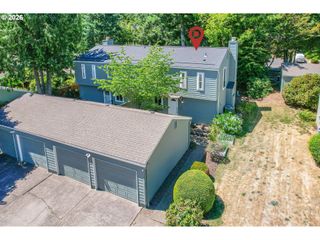
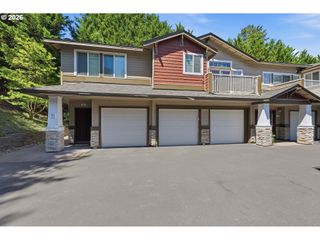
Tucked away on a quiet dead-end street with nature views behind offering privacy, this beautifully updated, move-in-ready townhome is within a 20-home community where opportunities to buy are rare. This home features a new roof, central air conditioning, and a finished garage.Enjoy low-maintenance living with HOA-managed exterior maintenance and landscaping.The light-filled, open-concept main level showcases rich flooring throughout and is designed for comfortable everyday living and effortless entertaining. The spacious kitchen features a pantry,gas range,stainless appliances, quartz counters, & a designer tile backsplash,flowing seamlessly into the dining area & living room with soaring vaulted ceilings & a cozy gas fireplace.Upstairs, a versatile loft offers the perfect space for a home office,or additional living area.Two private ensuite bedrooms, making it ideal for guests, roommates, or multigenerational living. One suite overlooks the tranquil nature area behind and features vaulted ceilings, a walk-in closet, & a beautifully updated ensuite bathroom with quartz countertops & a designer tile backsplash. Privately situated on the opposite side of the home,the second suite also offers vaulted ceilings, a ceiling fan, a walk-in closet, and an updated ensuite with a walk-in shower, quartz countertops, and designer tile finishes. An upstairs laundry room with additional cabinets, abundant storage throughout the home, a smart thermostat, and newer interior paint in select areas add to the home's appeal.Step outside from the dining area to a private deck overlooking nature. The fully fenced backyard also has a paver patio with room for gardening space.Ideally located near parks,shopping, dining, the Beaverton Farmers Market, Washington Square, the library, public transit, and major highways.Convenient access to Nike&Intel.Located within the highly sought-after Southridge High School boundary.Walk Score of 75 and a Bike Score of 77.
- Listing Status:
- Pending
- Date Added:
- July 30, 2026
- Data Last Updated:
- August 6, 2026 at 6:41AM
- Listing Office:
- John L. Scott : 503-645-7433
- Listing Agent:
- Jennifer Venable : 503-889-6472
- MLS ID:
- 567514634

- General: Ceiling fanGarage door openerLuxury vinyl plankQuartzSkylightVaulted ceilingWallto wall carpetWasher dryer
- Appliances: DishwasherDisposalFree standing gas rangeFree standing rangeFree standing refrigeratorGas appliancesMicrowavePantryQuartzStainless steel appliance
- Basement: Crawl space
- A/C: Central air
- Heating: Forced air
- Fireplace: GasFireplaceFireplaces: 1
- General: Vinyl sidingDeckFencedPatioPorchYard
- Style: Stories 2Townhouse
- Parking: DrivewayParking spaces: 1
- Roofing: Composition
- Windows: DoublePaneWindowsVinylFrames
- General: Concrete perimeter
- Road/Access: Paved
- HOA Amenities: Exterior maintenanceFront yard landscapingInsuranceMaintenance groundsManagement367.0Monthly
- Originating MLS: Regional Multiple Listing ServiceInc.
- County: Washington
- Zoning: HYLAND ORCHARDSLOT 16ACRES 0.04R2091284
- View: View
- Water: Public water
- Sewer: Public sewer
- Source: Regional Multiple Listing ServiceInc.
This listing courtesy of Jennifer Venable , John L. Scott
Monthly Payment
- Principal & Interest $
- Property Taxes $
- Home Insurance $
- VA Funding Fee $

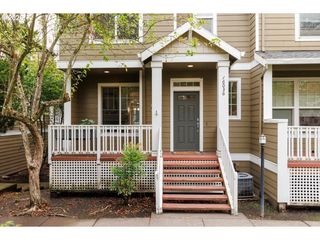
 New - 1 day ago