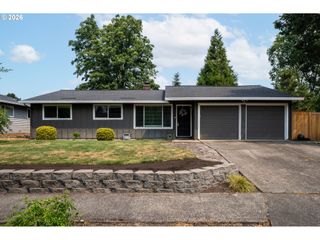
12875 Sw DALE Cir, Beaverton, OR 97008
- 3 beds |
- 1 bath |
- 1,439 sqft
 Single-Family Home
  Built in 1964
  6,970sqft lot
 2 car garage
  $344/sqft
  Listed 27 days ago
Property Description
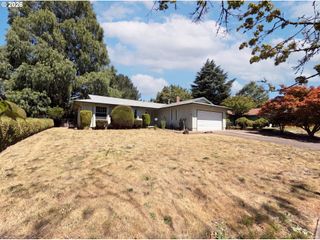
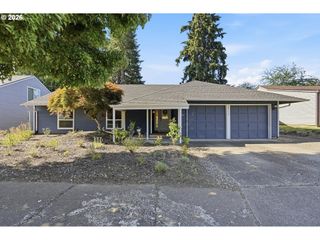
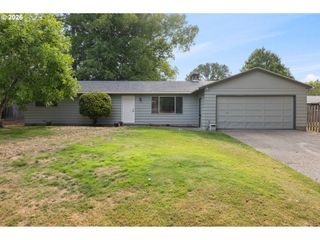
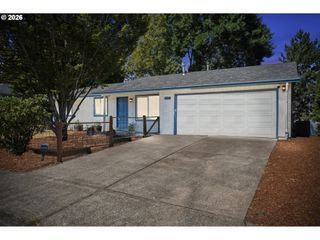
Classic bones. Modern style. Incredible location. Imagine living just minutes from trendy downtown Beaverton, all in a home that's been beautifully renovated from top to bottom. This stylish 1960s Highland Hills home is move-in ready with all the big-ticket updates already done including a new roof, refinished hardwood floors, LVP & Tile flooring, quartz counters, fresh interior and exterior paint, a stunning new kitchen, and a beautifully updated bathroom. Enjoy the flexibility of two separate living areas, including a living room with an energy-efficient pellet stove and a spacious family room with access to the fenced backyard. Outside, the possibilities continue with a pergola for relaxing or entertaining, a lawn for games or pets, and a shed plus a workshop/studio behind the garage. Out front, the cul-de-sac offers a low-traffic setting perfect for enjoying the neighborhood. And the location? It's hard to beat. Grab fresh produce at the Beaverton Farmers Market, meet friends at downtown Beaverton's favorite coffee shops, breweries, and restaurants, or enjoy nearby parks, trails, and the library—all with quick freeway access for an easy commute. This is the kind of home that lets you settle in and start enjoying the neighborhood from day one.
- Listing Status:
- Pending
- Date Added:
- July 10, 2026
- Data Last Updated:
- August 6, 2026 at 7:44AM
- Listing Office:
- Lark and Fir Realty LLC : 503-977-7776
- Listing Agent:
- Jessica Brunt : 503-821-9533
- MLS ID:
- 775388351

- General: Hardwood floorsHigh speed internetHookup availableLaundryLuxury vinyl plankQuartzTile floorWainscoting
- Appliances: DishwasherDisposalFree standing rangeFree standing refrigeratorMicrowavePantryQuartzStainless steel applianceTile
- Basement: Crawl space
- Heating: DuctlessPellet stoveZoned
- Fireplace: Pellet stoveFireplaceFireplaces: 1
- Disability Feature: Garageon mainNatural lightingOne levelParkingUtility room on main
- General: Wood sidingDeckFencedGazeboOutbuildingPatioPorchRv parkingTool shedWorkshopYard
- Style: Stories 1Ranch
- Parking: DrivewayParking spaces: 2
- Roofing: Composition
- Windows: DoublePaneWindows
- General: Concrete perimeter
- Road/Access: Paved
- Originating MLS: Regional Multiple Listing ServiceInc.
- County: Washington
- Zoning: ALLEN-DALEBLOCK 2LOT 7ACRES 0.16R171664
- Water: Public water
- Sewer: Public sewer
- Source: Regional Multiple Listing ServiceInc.
This listing courtesy of Jessica Brunt , Lark and Fir Realty LLC
Monthly Payment
- Principal & Interest $
- Property Taxes $
- Home Insurance $
- VA Funding Fee $

 New - 1 day ago