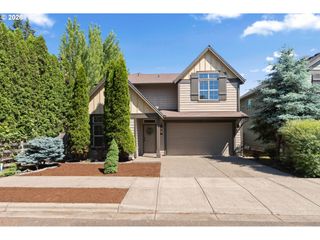
$684,960
12680 Sw Trask St, Beaverton, OR 97007
- 3 beds |
- 3 baths |
- 2,299 sqft
 Single-Family Home
  Built in 2025
  —— sqft lot
  2 car garage
  $298/sqft
  Listed 4 months ago
Property Description
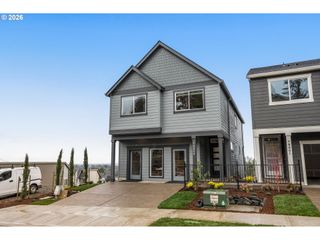
Welcome home to this thoughtfully designed modern living with ample space and stylish options. Spanning 2299 sqft, this 2 story, 3 bedrooom, 2.5 bath and a 2 car garage, accommodating both your everyday needs and your lifestyle aspirations. The main level boasts an expansive great room that flows into dining area and kitchen. The upper level is home to your primary suite, complete with a spacious walk in closet and a serene bath featuring a soaking tub and walk in shower. A versatile loft provides an additional living space. Outside, the covered patio offers the perfect spot year round for entertaining or quiet relaxation.
- Listing Status:
- Pending
- Date Added:
- January 7, 2026
- Data Last Updated:
- May 25, 2026 at 6:41AM
- Listing Office:
- SEKISUI HOUSE PNW, INC : 360-892-0514
- Listing Agent:
- Kristina Carson : 541-914-9407
- MLS ID:
- 650837285

- General: Garage door openerLaminate flooringLaundryQuartzSoaking tubVinyl floor
- Appliances: DishwasherFree standing gas rangeGas appliancesIslandMicrowaveQuartzStainless steel applianceTile
- Basement: Crawl space
- A/C: Air conditioning ready
- Heating: Forced air 95 plus
- Fireplace: GasFireplaceFireplaces: 1
- Disability Feature: Kitchen cabinetsNatural lighting
- Eco/Green Feature: Car charging station readyDouble pane windowsEnergystar qualified appliancesForced air 95 plusSolar ready
- General: Cement sidingLap sidingCovered patioFencedPorchSprinklerYard
- Style: Stories 2
- Parking: DrivewayEv readyParking spaces: 2
- Roofing: CompositionShingle
- Windows: VinylFrames
- General: Concrete perimeter
- Road/Access: Paved
- HOA Amenities: Front yard landscapingManagement65.0Monthly
- Originating MLS: Regional Multiple Listing ServiceInc.
- County: Washington
- Zoning: SUBDIVISON WILLOW RIDGE. PHASE 1New Construction
- View: View
- Water: Public water
- Sewer: Public sewer
- Source: Regional Multiple Listing ServiceInc.
This listing courtesy of Kristina Carson , SEKISUI HOUSE PNW, INC
Monthly Payment
$Est. Payment
- Principal & Interest $
- Property Taxes $
- Home Insurance $
- VA Funding Fee $

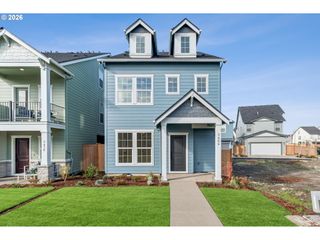
 New - 2 days ago