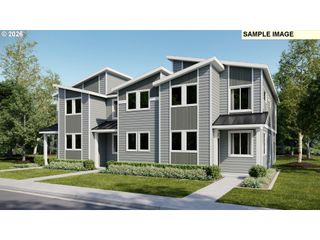
12508 Sw 171ST Ter, Beaverton, OR 97007
- 2 beds |
- 3 baths |
- 1,689 sqft
 Condominium
  Built in 2020
  1,307sqft lot
 2 car garage
  $259/sqft
  Listed 2 months ago
Property Description
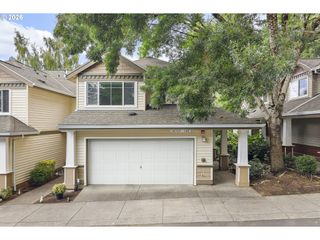
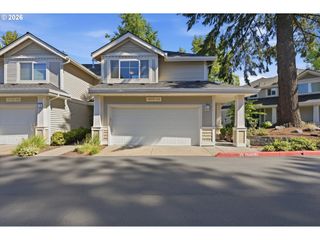
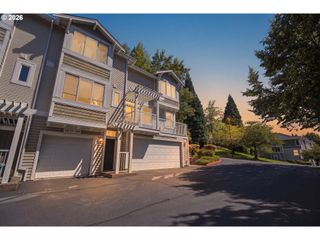
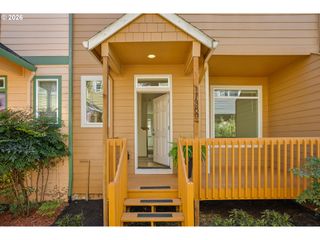
Better than new is a worn out statement but so true in this case! Wonderful south Cooper Mountain townhome backing to protected green space. The only home on the green space with stairs from the deck down to the backyard making the backyard much more accessible. Like new and lightly lived in, all appliances including stainless steel refrigerator and matching washer/dryer are included in the sale. Great floor plan with 9 ft ceilings on the main level and upstairs also. Gorgeous kitchen with loads of soft close cabinets and counter space, a great working kitchen with large dining area, big enough to have a large group for entertaining. Quartz counters, b/I microwave, all stainless steel appliances. A nice size great room is open to the kitchen and opens out to the east facing deck (low maintenance composite) and backyard, you will love the views from the deck, protected greenspace, excellent bird watching, a lovely way to start the day or to beat the heat on a hot summer day. Upstairs discover nice size bedrooms, the primary suite offers greenspace views, quartz counters, double sinks and large tiled walk in shower. The 2nd bedroom is conveniently adjacent to the other full bath upstairs. The utility area is upstairs, washer and dryer included. EV outlet in the extra deep garage. Seller has finished the backyard nicely, in addition to the stairway off the deck you will find a nice size paver patio and pet friendly turf with drainage. Truly move in condition, this is a good one! Why buy new when this home in a superior location with nicely finished backyard could be yours!
- Listing Status:
- Active
- Date Added:
- May 27, 2026
- Data Last Updated:
- August 6, 2026 at 1:41PM
- Listing Office:
- John L. Scott : 503-624-2900
- Listing Agent:
- Mike McHugh : 503-936-3888
- MLS ID:
- 443036991

- General: Cement sidingDeckFencedPorchYard
- Style: CraftsmanTownhouse
- Parking: DrivewayOn streetParking spaces: 2
- Roofing: Composition
- Windows: DoublePaneWindowsVinylFrames
- General: Slab
- Road/Access: Paved
- HOA Amenities: All landscapingCommonsExterior maintenanceFront yard landscapingInsuranceMaintenance groundsManagement236.0Monthly
- Originating MLS: Regional Multiple Listing ServiceInc.
- County: Washington
- Zoning: SOUTH COOPER MOUNTAIN HEIGHTSLOT 54ACRES 0.03R2207269
- View: View
- Water: Public water
- Sewer: Public sewer
- Source: Regional Multiple Listing ServiceInc.
This listing courtesy of Mike McHugh , John L. Scott
Monthly Payment
- Principal & Interest $
- Property Taxes $
- Home Insurance $
- VA Funding Fee $

 New - 1 day ago