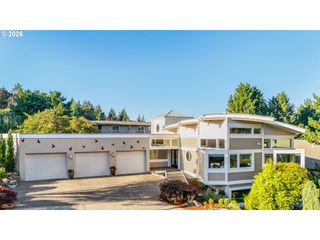
12465 Sw Trask St, Beaverton, OR 97007
- 4 beds |
- 4 baths |
- 3,668 sqft
 Single-Family Home
  Built in 2025
  —— sqft lot
  3 car garage
  $272/sqft
  Listed 2 years ago
Property Description
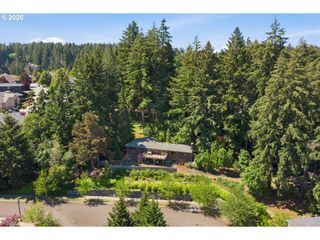
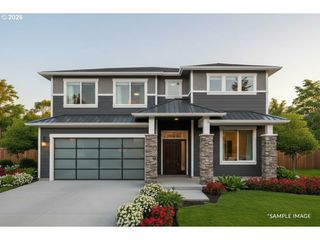
This daylight basement home has 4 bedrooms, 3.5 baths, den and family room. You'll find sweeping panoramic views of the valley and coastal mountains, offering stunning scenery from every level. Enjoy the outdoors from the expansive deck, an ideal space for relaxing or entertaining while taking in the natural backdrop. Step inside to a light filled entryway setting the tone for the bright, open interior. At the heart of the home is the open concept great room where oversized windows illuminate the kitchen and dining areas. The generously sized kitchen invites gatherings and connection, making it perfect for both everyday living and special occasions. Permit in hand, ready for your personal touch. Customize your home at our professional Design Studio. Set within a community featuring landscaped parks, scenic walking trails, and breathtaking views, the Chelan offers the best of Northwest living—indoors and out.
- Listing Status:
- Pending
- Date Added:
- January 16, 2024
- Data Last Updated:
- May 25, 2026 at 3:41AM
- Listing Office:
- Pacific Lifestyle Homes Inc : 866-800-8180
- Listing Agent:
- Becky Hanson : 503-642-4344
- MLS ID:
- 24184028

- General: Floor 3 rdGarage door openerHigh ceilingsLaminate flooringLaundryLuxury vinyl tileQuartzSoaking tubWallto wall carpet
- Appliances: DishwasherDisposalGas appliancesIslandPantryPlumbed for ice makerQuartzStainless steel appliance
- Basement: Crawl spaceDaylight
- A/C: Air conditioning ready
- Heating: Forced air 95 plus
- Fireplace: GasFireplaceFireplaces: 1
- General: Cement sidingCovered deckFencedSprinklerYard
- Style: Contemporary
- Parking: Parking spaces: 3
- Roofing: Composition
- Windows: DoublePaneWindowsVinylFrames
- Road/Access: Paved
- HOA Amenities: CommonsManagement91.0Monthly
- Originating MLS: Regional Multiple Listing ServiceInc.
- County: Washington
- Zoning: SCHOLLS HEIGHTS lot 33New Construction
- View: View
- Water: Public water
- Sewer: Public sewer
- Source: Regional Multiple Listing ServiceInc.
This listing courtesy of Becky Hanson , Pacific Lifestyle Homes Inc
Monthly Payment
- Principal & Interest $
- Property Taxes $
- Home Insurance $
- VA Funding Fee $

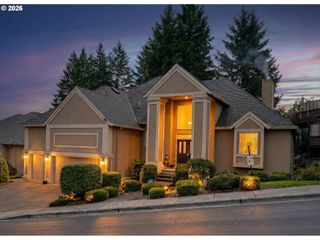
 New - 1 day ago