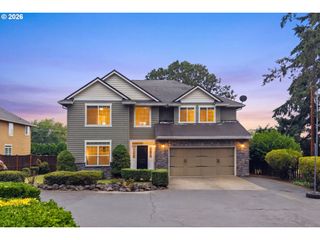
12435 Sw SILVERTIP St, Beaverton, OR 97007
- 4 beds |
- 3 baths |
- 2,440 sqft
 Single-Family Home
  Built in 2022
  4,356sqft lot
 2 car garage
  $327/sqft
  Listed 3 months ago
Property Description
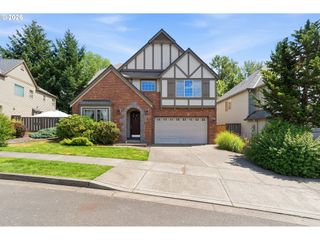
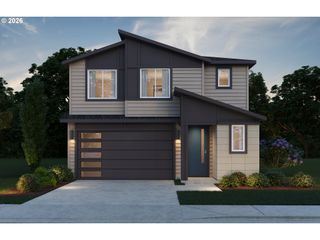
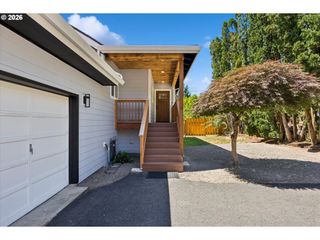
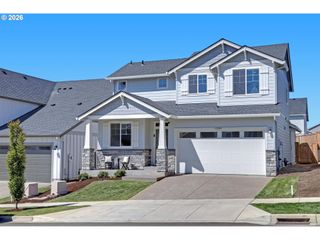
Scholls Heights Premium Views. Luxury Upgrades. Exceptional Value.Unlike many new base grade homes with endless upgrade costs, this homes offers designer upgrades from the day one and stunning sunset views that simply can't be added after construction.The true value extends well beyond its square footage. Premium homesites with panoramic western views are limited, and recreating this level of finish, outdoor living, and thoughtful upgrades in a new-build would require a substantial investment beyond the builder's base price. Designed to maximize both comfort and its spectacular setting, this open-concept floor plan offers four spacious bedrooms, a generous loft, and beautifully finished living spaces that adapt to today's lifestyle. Filled with natural light, the expansive western views that become even more impressive as the sun begins to set. The gourmet kitchen features an oversized island, abundant cabinetry, premium finishes, and an effortless connection to the great room, where a dramatic floor-to-ceiling porcelain fireplace creates a striking focal point for everyday living. Outside, experience what makes this property truly unforgettable. The covered deck provides outdoor living room with remote-controlled privacy shades, a gas fireplace, weather-rated TV, and low-maintenance Trex decking. The staircase with direct access to the fully functional backyard below, the rare combination of elevated views and usable outdoor space for entertaining, pets or gardening. The oversized 2.5 car garage features epoxy floors, finished walls, upgraded lighting, and abundant storage for vehicles, hobbies, and outdoor gear. You will enjoy convenient access to parks, walking trails, shopping, dining, wineries, top-rated Beaverton schools, and major employers. Own a home where the location, exceptional craftsmanship, and carefully curated upgrades have already come together to create something truly special.
- Listing Status:
- Active
- Date Added:
- May 1, 2026
- Data Last Updated:
- August 6, 2026 at 1:41PM
- Listing Office:
- Lark and Fir Realty LLC : 503-977-7776
- Listing Agent:
- Irina Gitlin : 503-475-0896
- MLS ID:
- 166298926

- General: BrickCement sidingCovered deckDeckFencedOutdoor fireplaceSprinklerYard
- Style: ContemporaryModern
- Parking: DrivewayOn streetParking spaces: 2
- Roofing: Composition
- Windows: DoublePaneWindows
- General: Concrete perimeter
- Road/Access: ConcretePaved
- HOA Amenities: Front yard landscapingMaintenance grounds90.0Monthly
- Originating MLS: Regional Multiple Listing ServiceInc.
- County: Washington
- Zoning: SCHOLLS HEIGHTS NORTHEASTLOT 3ACRES 0.1R2224894
- View: View
- Water: Public water
- Sewer: Public sewer
- Source: Regional Multiple Listing ServiceInc.
This listing courtesy of Irina Gitlin , Lark and Fir Realty LLC
Monthly Payment
- Principal & Interest $
- Property Taxes $
- Home Insurance $
- VA Funding Fee $

 New - 9 hours ago