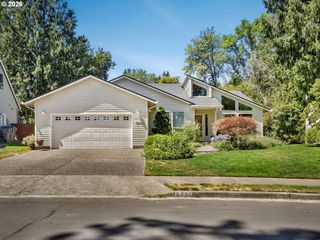
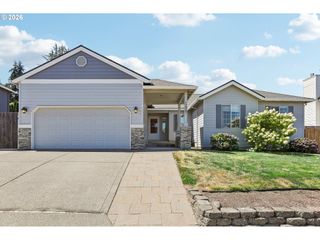
12301 Sw BITTERN Ter, Beaverton, OR 97007
- 3 beds |
- 2 baths |
- 1,747 sqft
 Single-Family Home
  Built in 2026
  6,098sqft lot
 2 car garage
  $383/sqft
  Listed 2 months ago
Property Description
Welcome to Heights at Cooper Mountain by Lennar in Beaverton, offering an onsite park & playground with convenient access to highly rated schools, major employers, shopping, dining, trails and parks. Step inside the single-level Ashley floorplan and picture hosting or unwinding at the end of the day in the modern, open layout that seamlessly connects the kitchen, dining area, and great room. Curl up by the fireplace on cool evenings or open the doors to the deck and enjoy outdoor relaxation year-round. The primary suite is privately located at the rear of the home and includes an ensuite bathroom with a double vanity and a spacious walk-in closet. Two secondary bedrooms near the entry provide flexibility for guests, hobbies, or a home office. Interior highlights include quartz countertops, shaker-style cabinets, tile backsplash and luxury vinyl plank flooring in the kitchen and entry, and luxury vinyl tile flooring in the baths, along with fencing and landscaping together with irrigation for added convenience. This home also includes central air conditioning, a refrigerator, washer and dryer, blinds, garage opener and irrigation — all at no extra cost! Rendering is artist conception only. Photos are of a similar home, features and finishes will vary. Homesite 169. Estimated completion: August 2026.
- Listing Status:
- Pending
- Date Added:
- May 17, 2026
- Data Last Updated:
- August 6, 2026 at 12:41PM
- Listing Office:
- Lennar Sales Corp : 503-476-3846
- Listing Agent:
- Ken Chin : 503-476-3846
- MLS ID:
- 119524978

- General: Garage door openerLaundryLuxury vinyl plankLuxury vinyl tileQuartzWasher dryer
- Appliances: Builtin ovenCooktopDishwasherDisposalFree standing refrigeratorGas appliancesIslandMicrowavePlumbed for ice makerQuartzStainless steel appliance
- Basement: Crawl space
- A/C: Central air
- Heating: Forced air 95 plus
- Fireplace: GasFireplaceFireplaces: 1
- Disability Feature: Garageon mainMain floor bedroom bathOne level
- General: Cement sidingFencedPatioSprinklerYard
- Style: Stories 1
- Parking: DrivewayParking spaces: 2
- Roofing: Composition
- Windows: DoublePaneWindowsVinylFrames
- General: Concrete perimeter
- Road/Access: Paved
- HOA Amenities: CommonsManagement41.0Monthly
- Originating MLS: Regional Multiple Listing ServiceInc.
- County: Washington
- Zoning: HEIGHTS AT COOPER MOUNTAIN NO.3LOT 169ACRES 0.14R2236613
- Water: Public water
- Sewer: Public sewer
- Source: Regional Multiple Listing ServiceInc.
This listing courtesy of Ken Chin , Lennar Sales Corp
Monthly Payment
- Principal & Interest $
- Property Taxes $
- Home Insurance $
- VA Funding Fee $

 New - 1 day ago