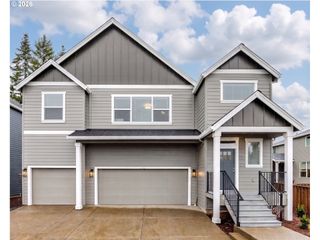
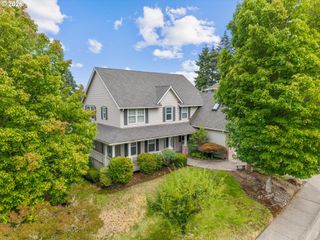
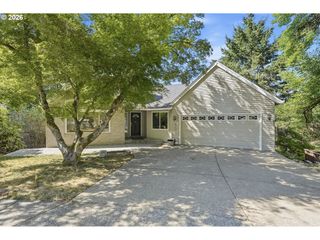
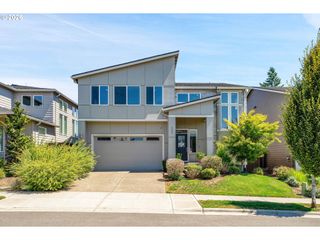
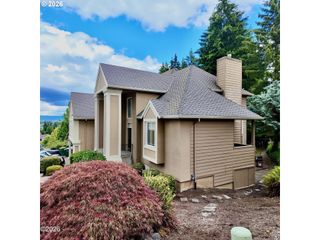
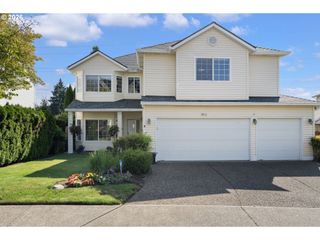
12205 Sw SILVERTIP St, Beaverton, OR 97007
- 4 beds |
- 4 baths |
- 3,858 sqft
 Single-Family Home
  Built in 2023
  4,356sqft lot
 3 car garage
  $233/sqft
  Listed 3 months ago
Property Description
NEWLY REDUCED PRICE + credit to buyer with accepted offer! Experience elevated Northwest living in this stunning modern home in Beaverton, thoughtfully designed with both luxury and functionality in mind. This expansive 4-bedroom, 3.5-bath residence features a versatile den, spacious loft, and a light-filled daylight basement, offering exceptional flexibility for work, relaxation, and entertainment. The gourmet kitchen is beautifully appointed with slab granite countertops, stainless steel appliances, an oversized pantry, and seamless flow into the main living space anchored by a sophisticated fireplace. Designed for an immersive living experience, the media room is equipped with a premium 7.1 surround sound system, while the main living area features a built-in 2.1 in-ceiling sound system—perfect for both entertaining and everyday enjoyment. Smart Home technology enhances everyday convenience, and the three-car attached garage provides ample storage and utility. Step outside to a covered patio with its own fireplace—ideal for year-round use—overlooking a serene and private green space. With refined finishes, modern design, and high-end upgrades throughout, this home delivers a truly elevated living experience.
- Listing Status:
- Active
- Date Added:
- April 16, 2026
- Data Last Updated:
- August 6, 2026 at 12:41PM
- Listing Office:
- Opt : 503-680-1708
- Listing Agent:
- Rilyn Lewchuk : 503-680-1708
- MLS ID:
- 298071497

- General: Board batten sidingCement sidingCovered deckFencedOutdoor fireplacePatioPorchSprinklerYard
- Style: Craftsman
- Parking: DrivewayParking spaces: 3
- Roofing: Composition
- HOA Amenities: CommonsFront yard landscaping90.0Monthly
- Originating MLS: Regional Multiple Listing ServiceInc.
- County: Washington
- Zoning: SCHOLLS HEIGHTS NORTHEASTLOT 19ACRES 0.1R2224910
- View: View
- Water: Public water
- Sewer: Public sewer
- Source: Regional Multiple Listing ServiceInc.
This listing courtesy of Rilyn Lewchuk , Opt
Monthly Payment
- Principal & Interest $
- Property Taxes $
- Home Insurance $
- VA Funding Fee $