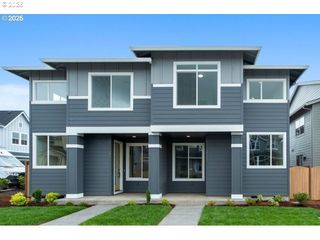
12190 Sw Trask St, Beaverton, OR 97007
- 3 beds |
- 3 baths |
- 1,935 sqft
 Condominium
  Built in 2026
  —— sqft lot
  1 car garage
  $268/sqft
  Listed 4 months ago
Property Description
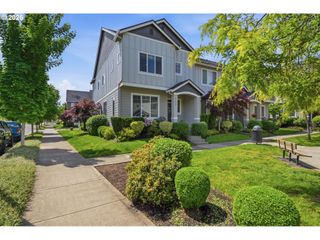
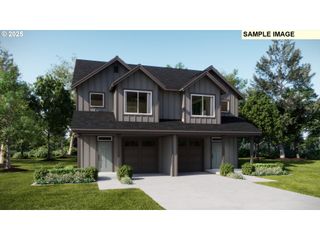
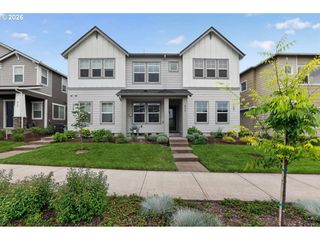
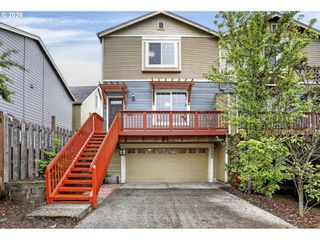
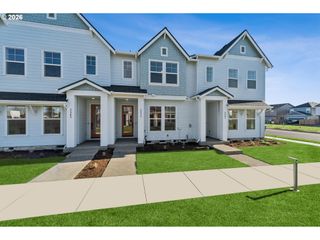
The Helen is a new two-story townhome that offers ample space to live and grow. The first floor comprises a spacious open-concept layout with convenient access to a covered patio, perfect for everyday entertaining and multitasking. On the second floor is a flexible loft, two secondary bedrooms and a luxurious owner’s suite tucked away at the back of the home, offering direct access to a full bathroom and walk-in closet. Taxes not yet assessed. Renderings and sample photos are artist conceptions only. Photos are of similar, or model home so features and finishes may vary. Home includes Central Air, Refrigerator, Washer & Dryer, and Blinds installed. At Scholls Heights residents will enjoy convenient access to urban amenities in Portland and downtown Beaverton, along with an array of local recreation options, including hiking at Cooper Mountain Nature Park! Homesite 109 Helen floorplan.
- Listing Status:
- Pending
- Date Added:
- January 15, 2026
- Data Last Updated:
- May 25, 2026 at 6:41AM
- Listing Office:
- Lennar Sales Corp : 503-476-3846
- Listing Agent:
- Jesse Cooley : 503-476-3846
- MLS ID:
- 691163372

- General: Garage door openerLaundryLuxury vinyl plankQuartzWasher dryer
- Appliances: DishwasherDisposalFree standing rangeFree standing refrigeratorMicrowavePlumbed for ice makerQuartzStainless steel appliance
- Basement: Crawl space
- A/C: Central air
- Heating: Forced air 95 plus
- Eco/Green Feature: Forced air 95 plusTankless
- General: Cement sidingCovered patioFencedYard
- Style: Stories 2Townhouse
- Parking: DrivewayParking spaces: 1
- Roofing: Composition
- Windows: DoublePaneWindowsVinylFrames
- General: Concrete perimeterPillar post pier
- Road/Access: Paved
- HOA Amenities: CommonsFront yard landscapingManagement149.0Monthly
- Originating MLS: Regional Multiple Listing ServiceInc.
- County: Washington
- Zoning: SCHOLLS HEIGHTS WITH LENNAR HOMES HOMESITE ONE HUNDRED AND NINEHELEN FLOORPLANNew Construction
- Water: Public water
- Sewer: Public sewer
- Source: Regional Multiple Listing ServiceInc.
This listing courtesy of Jesse Cooley , Lennar Sales Corp
Monthly Payment
- Principal & Interest $
- Property Taxes $
- Home Insurance $
- VA Funding Fee $

 New - 2 days ago