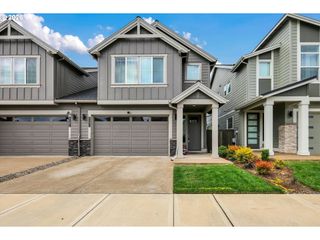
12170 Sw TRASK St, Beaverton, OR 97007
- 3 beds |
- 3 baths |
- 1,962 sqft
 Condominium
  Built in 2026
  2,614sqft lot
 1 car garage
  $266/sqft
  Listed 4 months ago
Property Description
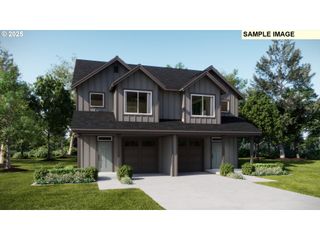
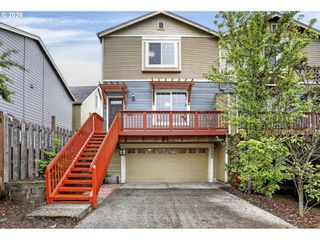
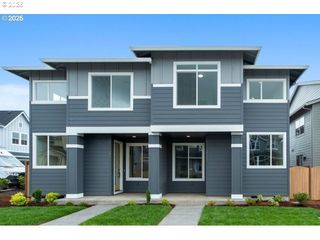
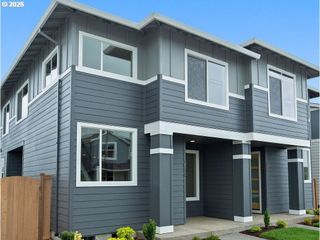
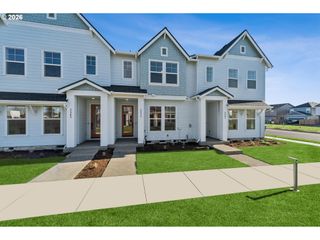
This new construction two-story Holden townhome is part of Scholls Heights, a community with its own park and easy access to greenspaces, shopping, schools, and restaurants. The Holden plan features an open-concept layout on the main floor with a spacious kitchen and great room that opens to a covered patio. Upstairs, a versatile loft sits between three bedrooms, including a well-appointed primary suite with a walk-in closet and private bath. Designer-selected finishes include quartz countertops, picket-style kitchen backsplash, slab-style upgraded cabinets with under-cabinet lighting, matte black accents, and luxury vinyl plank flooring. The Everything’s Included package includes air conditioning, refrigerator, blinds, and a washer and dryer at no extra cost. Rendering is artist conception only. Photos are of a similar home, features and finishes will vary. Holden Plan, Homesite # 107, June 2026 estimated completion.
- Listing Status:
- Pending
- Date Added:
- January 4, 2026
- Data Last Updated:
- May 25, 2026 at 6:41AM
- Listing Office:
- Lennar Sales Corp : 360-784-3085
- Listing Agent:
- Ken Chin : 360-798-4967
- MLS ID:
- 339448646

- General: Garage door openerLaundryLuxury vinyl plankQuartz
- Appliances: DishwasherDisposalFree standing gas rangeFree standing refrigeratorIslandMicrowavePlumbed for ice makerQuartzStainless steel appliance
- Basement: Crawl space
- A/C: Central air
- Heating: Forced air 95 plus
- General: Cement sidingCovered patioFencedXeriscape landscapingYard
- Style: Stories 2Townhouse
- Parking: DrivewayParking spaces: 1
- Roofing: Composition
- Windows: DoublePaneWindowsVinylFrames
- General: Concrete perimeterPillar post pier
- Road/Access: Paved
- HOA Amenities: CommonsFront yard landscapingManagement149.0Monthly
- Originating MLS: Regional Multiple Listing ServiceInc.
- County: Washington
- Zoning: SCHOLLS HEIGHTS NORTHEAST NO.2LOT 107ACRES 0.06R2226287
- Water: Public water
- Sewer: Public sewer
- Source: Regional Multiple Listing ServiceInc.
This listing courtesy of Ken Chin , Lennar Sales Corp
Monthly Payment
- Principal & Interest $
- Property Taxes $
- Home Insurance $
- VA Funding Fee $

 New - 2 days ago