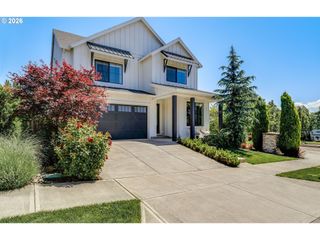
12130 Sw 173RD Ter, Beaverton, OR 97007
- 4 beds |
- 4 baths |
- 3,354 sqft
 Single-Family Home
  Built in 2020
  3,920sqft lot
 2 car garage
  $280/sqft
  Listed 1 month ago
Property Description
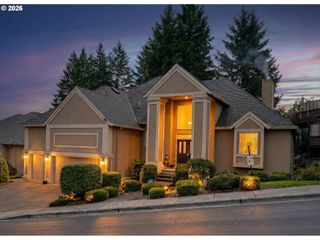
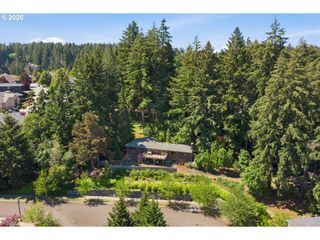
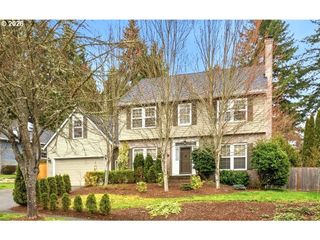
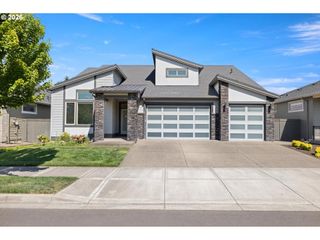
Tucked into the highly sought-after Arbor homes of Cooper Mountain Heights, this place just feels right the moment you walk in. You’ve got soaring 9-foot ceilings and walls of windows that bring in tons of natural light—especially those peaceful morning sunrises over the greenbelt.The kitchen is a standout, with a big quartz island, farmhouse sink, gas cooking, and plenty of room to gather. The layout is super flexible too, with a main-level office and a lower level that includes a bedroom, full bath, and bonus room with its own backyard access—perfect for guests, multigenerational living, or just extra space to spread out.Upstairs, the primary suite feels like a retreat, with a walk-in shower, soaking tub, and a spacious walk-in closet. In total, there are four full bathrooms (three with walk-in showers), so everyone has their space.Outside, you’ll enjoy greenbelt privacy, a Trex deck with gas BBQ hookup, and a nicely landscaped yard that’s great for relaxing or entertaining. There’s even a neighborhood park right across the street, plus a newer Tualatin Hills Park & Recreation District park nearby with a playground.The location makes everyday life easy—close to Murrayhill, Progress Ridge, grocery stores, restaurants, parks, and trails. It’s also within walking distance to Scholls Heights Elementary and Mountainside High.If you’ve been looking for something that feels like new construction without the wait, this is it. Meticulously maintained, move-in ready, and in a spot that’s hard to beat…even the neighbors are friendly.
- Listing Status:
- Pending
- Date Added:
- April 25, 2026
- Data Last Updated:
- May 25, 2026 at 7:44AM
- Listing Office:
- Keller Williams Realty Professionals : 503-546-9955
- Listing Agent:
- Natalie Frainey : 503-799-6529
- MLS ID:
- 431948935

- General: Garage door openerHigh ceilingsLaundryLuxury vinyl plankQuartzSoaking tubTile floorWallto wall carpetWasher dryer
- Appliances: Convection ovenDishwasherDisposalFree standing gas rangeFree standing refrigeratorGas appliancesIslandMicrowavePantryPlumbed for ice makerQuartzRange hoodStainless steel appliance
- Basement: Crawl spaceDaylightFinished
- A/C: Central air
- Heating: Energystar qualified equipmentForced air 95 plus
- Fireplace: GasFireplaceFireplaces: 1
- General: Cement sidingCovered deckCovered patioFencedGas hookupSprinklerYard
- Style: FarmhouseModern
- Parking: Parking spaces: 2
- Roofing: Composition
- Windows: DoublePaneWindowsVinylFrames
- General: Concrete perimeter
- HOA Amenities: CommonsFront yard landscapingManagement144.0Monthly
- Originating MLS: Regional Multiple Listing ServiceInc.
- County: Washington
- Zoning: SOUTH COOPER MOUNTAIN HEIGHTS NO.2LOT 174ACRES 0.09R2209323
- View: View
- Water: Public water
- Sewer: Public sewer
- Source: Regional Multiple Listing ServiceInc.
This listing courtesy of Natalie Frainey , Keller Williams Realty Professionals
Monthly Payment
- Principal & Interest $
- Property Taxes $
- Home Insurance $
- VA Funding Fee $

 New - 2 days ago