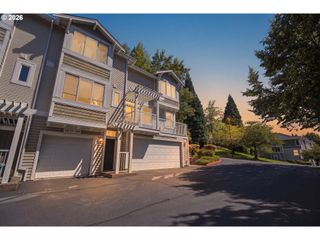
11971 Sw HORIZON Blvd, Beaverton, OR 97007
- 2 beds |
- 3 baths |
- 1,509 sqft
 Condominium
  Built in 2007
  1,307sqft lot
 2 car garage
  $278/sqft
  Listed 3 months ago
Property Description
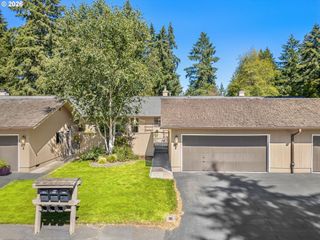
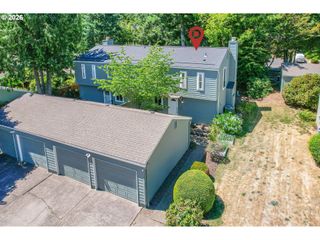
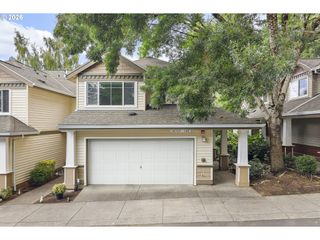
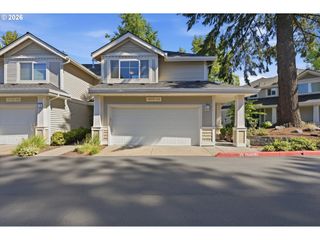
Beautifully Updated End Unit Beaverton Townhome! Perfectly situated between Progress Ridge & Murrayhill—just steps from the Westside Regional Trail—this pristine townhome offers the ideal blend of convenience, recreation, and modern comfort. Extensively updated in 2023 with high-quality finishes throughout, the home features two bedrooms plus a versatile loft equipped with a Murphy bed, providing flexible options for guests, work, or relaxation. Step into the expansive great room, dining area, and kitchen, where thoughtful upgrades create a cohesive and inviting living space. Highlights include: Updated fireplace mantel with new tilework, newer luxury vinyl plank flooring, high-end carpet, quartz countertops, stainless steel appliances, and refreshed lighting & hardware throughout. The bathrooms have been tastefully remodeled with new toilets, sinks, quartz surfaces, and stylish tilework, ensuring a clean, contemporary feel from top to bottom. The attached double car garage is a standout, offering custom wall-to-wall cabinetry and overhead storage racks as well as a Tesla Charger—a rare level of built-in organization that keeps everything tidy and accessible. Located within the highly sought-after Mountainside High School and Nancy Ryles Elementary boundaries, this home delivers both lifestyle and location in one exceptional package. HOA provides exterior maintenance which includes roof, siding, paint, ect., landscaping, management, insurance, and internet!
- Listing Status:
- Pending
- Date Added:
- April 15, 2026
- Data Last Updated:
- August 6, 2026 at 12:41PM
- Listing Office:
- Willcuts Company Real Estate : 503-538-8311
- Listing Agent:
- Renee Atkinson : 503-319-7932
- MLS ID:
- 461876260

- General: Garage door openerHigh ceilingsLuxury vinyl plankQuartzWallto wall carpetWasher dryer
- Appliances: DishwasherDisposalFree standing rangeGas appliancesMicrowavePantryPlumbed for ice makerQuartzStainless steel applianceTile
- Basement: Crawl space
- A/C: Central air
- Heating: Forced air
- Fireplace: ElectricFireplaceFireplaces: 1
- General: Cement sidingPatio
- Style: Townhouse
- Parking: Parking spaces: 2
- Roofing: Composition
- Windows: DoublePaneWindowsVinylFrames
- General: Concrete perimeter
- HOA Amenities: All landscapingCommonsExterior maintenanceInsuranceInternetMaintenance groundsManagement203.0Monthly
- Originating MLS: Regional Multiple Listing ServiceInc.
- County: Washington
- Zoning: ARBOR WOODS AT MURRAYHILLLOT 100ACRES 0.03R2152601
- Water: Public water
- Sewer: Public sewer
- Source: Regional Multiple Listing ServiceInc.
This listing courtesy of Renee Atkinson , Willcuts Company Real Estate
Monthly Payment
- Principal & Interest $
- Property Taxes $
- Home Insurance $
- VA Funding Fee $

 New - 1 day ago