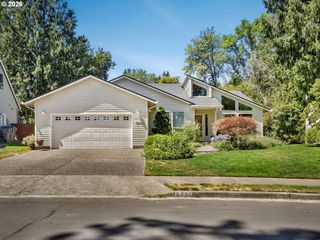
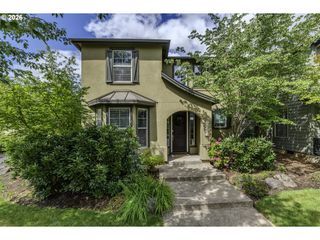
11824 Sw 182nd Ave, Beaverton, OR 97007
- 4 beds |
- 3 baths |
- 2,250 sqft
 Single-Family Home
  Built in 2026
  —— sqft lot
  2 car garage
  $300/sqft
  Listed 4 months ago
Property Description
Our Gorgeous Calistoga Plan! Welcome to this beautifully designed Calistoga home, featuring 10-foot ceilings on the main level and 9-foot ceilings upstairs, creating an open and airy feel throughout. This spacious layout is filled with natural light, making every room warm and inviting. The stunning kitchen is perfect for entertaining, complete with a wall oven, built-in microwave, and a gas cooktop with a sleek hood. The large quartz island is ideal for gathering with family and friends.Step outside to enjoy the fully fenced backyard—perfect for relaxing, playing, or hosting outdoor get-togethers.Located in a vibrant community, you’ll love the abundance of walking and biking trails, nearby shopping and dining, and convenient access to freeways for an easy commute.Tours available daily with an onsite representative—come experience it for yourself!
- Listing Status:
- Pending
- Date Added:
- April 4, 2026
- Data Last Updated:
- August 6, 2026 at 7:44AM
- Listing Office:
- TNHC Oregon Realty LLC : 503-300-1342
- Listing Agent:
- Tricia Epping : 503-890-1221
- MLS ID:
- 652505759

- General: High ceilingsLuxury vinyl plankSoaking tubWallto wall carpet
- Appliances: Builtin ovenConvection ovenCooktopDishwasherDisposalGas appliancesIslandMicrowaveQuartzStainless steel appliance
- A/C: Air conditioning ready
- Heating: Forced air 95 plus
- Fireplace: GasFireplaceFireplaces: 1
- General: Cement sidingFencedPatioYard
- Style: Farmhouse
- Parking: DrivewayParking spaces: 2
- Roofing: Composition
- Windows: DoublePaneWindows
- General: Concrete perimeter
- Road/Access: Paved
- HOA Amenities: CommonsFront yard landscaping82.0Monthly
- Originating MLS: Regional Multiple Listing ServiceInc.
- County: Washington
- Zoning: The Vineyard Lot 62New Construction
- Water: Public water
- Sewer: Public sewer
- Source: Regional Multiple Listing ServiceInc.
This listing courtesy of Tricia Epping , TNHC Oregon Realty LLC
Monthly Payment
- Principal & Interest $
- Property Taxes $
- Home Insurance $
- VA Funding Fee $


 New - 1 day ago