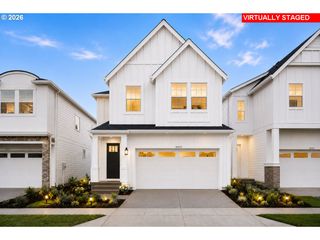
11810 Sw 182 Ave, Beaverton, OR 97007
- 4 beds |
- 3 baths |
- 2,353 sqft
 Single-Family Home
  Built in 2026
  —— sqft lot
  2 car garage
  $285/sqft
  Listed 4 months ago
Property Description
Discover the Napa at The Reserve. A Home Designed for Gathering, Entertaining, and Living BeautifullyImagine hosting unforgettable dinners, holiday celebrations, and everyday moments in a home designed to bring people together. The Napa floor plan offers an exceptional blend of elegance and functionality, featuring a stunning dining area that seamlessly connects to the expansive kitchen and great room, creating the perfect setting for entertaining on any scale.Natural light fills the home through oversized windows, highlighting the designer cabinetry, thoughtfully selected finishes, and inviting open-concept design. Whether you're preparing a meal for family or welcoming friends for a special occasion, every space is crafted to make entertaining effortless.Step outside and discover a spacious backyard ready for summer barbecues, outdoor dining, and relaxing evenings under the stars. This is more than a home—it's a lifestyle centered around connection, comfort, and creating lasting memories.Opportunities to own a Napa at The Reserve are limited, and homes with this combination of design, space, and location are highly sought after. Don't miss your chance to secure one of the community's most desirable homes. Schedule your private tour today and experience firsthand why so many buyers are choosing The Reserve at the Vineyard before this opportunity is gone.
- Listing Status:
- Pending
- Date Added:
- April 8, 2026
- Data Last Updated:
- August 6, 2026 at 7:44AM
- Listing Office:
- TNHC Oregon Realty LLC : 503-300-1342
- Listing Agent:
- Tricia Epping : 503-890-1221
- MLS ID:
- 111499975

- General: High ceilingsLuxury vinyl plankSoaking tubWallto wall carpet
- Appliances: Builtin ovenConvection ovenCooktopDishwasherDisposalGas appliancesIslandMicrowaveQuartzStainless steel appliance
- A/C: Air conditioning ready
- Heating: Forced air 95 plus
- Fireplace: GasFireplaceFireplaces: 1
- General: Cement sidingFencedPatioYard
- Style: Country french
- Parking: DrivewayParking spaces: 2
- Roofing: Composition
- Windows: DoublePaneWindows
- General: Concrete perimeter
- Road/Access: Paved
- HOA Amenities: CommonsFront yard landscaping82.0Monthly
- Originating MLS: Regional Multiple Listing ServiceInc.
- County: Washington
- Zoning: The Reserve - lot 1062New Construction
- View: View
- Water: Public water
- Sewer: Public sewer
- Source: Regional Multiple Listing ServiceInc.
This listing courtesy of Tricia Epping , TNHC Oregon Realty LLC
Monthly Payment
- Principal & Interest $
- Property Taxes $
- Home Insurance $
- VA Funding Fee $

 New - 7 hours ago