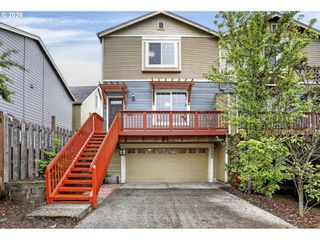
11759 Sw MURRE Ter 550, Beaverton, OR 97007
- 3 beds |
- 3 baths |
- 1,777 sqft
 Condominium
  Built in 2004
  —— sqft lot
  2 car garage
  $256/sqft
  Listed 9 months ago
Property Description
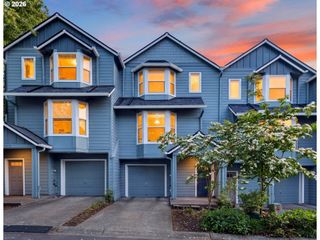
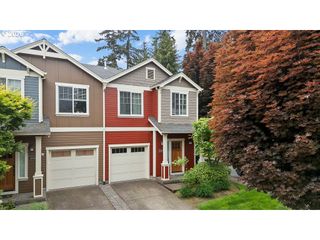
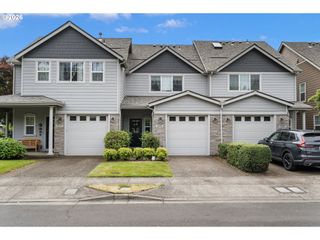
LIKE NEW! Beautiful Progress Ridge! Fountain Court neighborhood within easy walking distance to shopping at Townsquare Main floor kitchen and breakfast bar adjacent to relaxation space with gas fireplace for chilly days. Kitchen includes stainless steel appliances and sink all new. Light wood cabinets complete a space the most discerning chef will enjoy. All flooring, carpet and paint in this home done in the last year. NEW AC and exquisite up down window shades throughout. A private deck is concrete-surfaced with wrought iron railing, great for BBQ'ing or taking in a cool summer breeze. Primary suite bedroom with a walk-in closet and 2nd closet for ease. Primary bathroom large w/double sinks, walk-in shower and extra large soaking tub. 2 more bedrooms upstairs conveniently located across, and down the hall and a full guest bath complete the upper level, offering plenty of space for family or guests. The attached oversized double car garage sf is 638 (21 x 29) and there is extra storage space for all your toys. The exterior is maintained with beautiful irrigated grounds with professional landscaping. Entry door is insulated, as is the garage door.
- Listing Status:
- Active
- Date Added:
- August 21, 2025
- Data Last Updated:
- May 25, 2026 at 3:41AM
- Listing Office:
- Rose City Realty Group : 503-349-5511
- Listing Agent:
- Dave Reed : 503-327-9776
- MLS ID:
- 543928179

- General: Cement sidingStoneDeckSprinklerWater feature
- Style: Nw contemporaryTownhouse
- Parking: On streetParking spaces: 2
- Roofing: Composition
- Windows: DoublePaneWindowsVinylFrames
- HOA Amenities: All landscapingExterior maintenanceFront yard landscapingManagementWater378.0Monthly
- Originating MLS: Regional Multiple Listing ServiceInc.
- County: Washington
- Zoning: FOUNTAINCOURT CONDOSUPP NO.2: ANNEX OF STG 3LOT 550R2126126
- Water: Public water
- Sewer: Public sewer
- Source: Regional Multiple Listing ServiceInc.
This listing courtesy of Dave Reed , Rose City Realty Group
Monthly Payment
- Principal & Interest $
- Property Taxes $
- Home Insurance $
- VA Funding Fee $

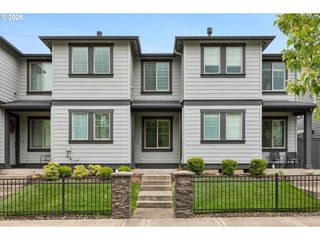
 New - 1 day ago