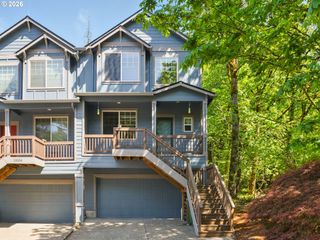
11617 Sw WATERTHRUSH Ter, Beaverton, OR 97007
- 3 beds |
- 3 baths |
- 2,287 sqft
 Condominium
  Built in 2004
  —— sqft lot
  2 car garage
  $205/sqft
  Listed 1 month ago
Property Description
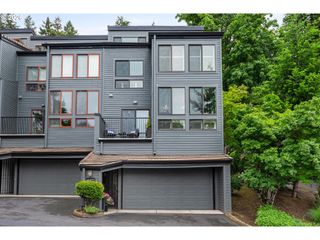
Welcome to Fountain Court! Enjoy low-maintenance living with HOA dues that cover water and sewer, plus the seller is willing to pay the first year of HOA fees for the new owner. This spacious home offers the largest floor plan in the complex and an exceptional location just a short stroll to Progress Ridge and the Murrayhill area.The dramatic layout features 3 bedrooms, a loft, and a large media or bonus room, providing flexible living space for work, relaxation, or entertainment. Cherry hardwood floors highlight the main level, while the gourmet kitchen with an island and gas cooktop is perfect for cooking and gathering. The main-level primary suite offers comfort and convenience with a walk-in closet, soaking tub, and double vanity.Upstairs, additional bedrooms and living spaces provide plenty of room for everyone. Brand new carpets! Enjoy the ease of a 2-car attached garage. Enjoy easy access to the popular Progress Ridge TownSquare featuring New Seasons Market, restaurants, coffee shops, shopping, fitness studios, and everyday conveniences just minutes away. Spend summers enjoying the nearby splash pad, parks, walking trails, and community gathering spaces that make this neighborhood so special. Highly rated schools including Nancy Ryles Elementary, Conestoga Middle School, and Mountainside High School.
- Listing Status:
- Active
- Date Added:
- April 17, 2026
- Data Last Updated:
- May 25, 2026 at 12:43PM
- Listing Office:
- Home & Hearth Realty Group : 503-910-8515
- Listing Agent:
- Andrew Finkle : 971-404-5566
- MLS ID:
- 207436130

- General: Cement sidingCovered deckCovered patio
- Style: CraftsmanTownhouse
- Parking: Parking spaces: 2
- Roofing: Composition
- Road/Access: Paved
- HOA Amenities: CommonsExterior maintenanceFront yard landscapingManagementSewerWater445.0Monthly
- Originating MLS: Regional Multiple Listing ServiceInc.
- County: Washington
- Zoning: FOUNTAINCOURT CONDOSUPP NO.2: ANNEX OF STG 3LOT 26R2126119
- Water: Public water
- Sewer: Public sewer
- Source: Regional Multiple Listing ServiceInc.
This listing courtesy of Andrew Finkle , Home & Hearth Realty Group
Monthly Payment
- Principal & Interest $
- Property Taxes $
- Home Insurance $
- VA Funding Fee $