11085 Sw POLSKY Rd, Beaverton, OR 97005
- 4 beds |
- 2 baths |
- 1,680 sqft
 Single-Family Home
  Built in 1940
  9,583sqft lot
 1 car garage
  $318/sqft
  Listed 5 months ago
Property Description
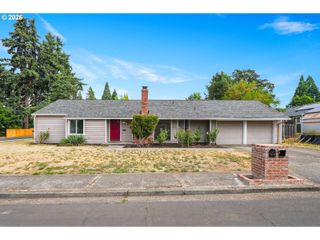
Assumable Loan at 2.875% available. ***Welcome to 11085 SW Polsky Rd in the heart of Beaverton! This beautifully maintained home offers the perfect blend of comfort, convenience, and modern updates. Nestled in a desirable neighborhood, this property provides easy access to shopping, dining, parks, and major commuter routes. Step inside to discover a bright and inviting floor plan with generous living spaces, large windows that fill the home with natural light, and a seamless flow ideal for both everyday living and entertaining. The kitchen features ample cabinetry, plenty of counter space, and a functional layout that opens to the dining and living areas. The spacious bedrooms provide comfort and privacy, while the primary suite offers a relaxing retreat. Outside, enjoy a private backyard perfect for summer barbecues, gardening, or simply unwinding after a long day. Freshly finished landscaping with new sod, trees, plants. Crawlspace certified and inspected along with with siding maintenance and new HVAC system installed ready for the next owner. Conveniently located near schools, shopping centers, and high-tech employers, this home offers both tranquility and accessibility. Whether you’re a first-time buyer or looking to upgrade, this home is a fantastic opportunity you won’t want to miss. Schedule your private tour today!
- Listing Status:
- Pending
- Date Added:
- February 19, 2026
- Data Last Updated:
- August 6, 2026 at 7:44AM
- Listing Office:
- Redfin : 503-496-7620
- Listing Agent:
- Ali Sakhi : 971-207-8115
- MLS ID:
- 292886812

- General: Ceiling fanGarage door openerHardwood floorsHigh speed internetWallto wall carpet
- Appliances: DishwasherFree standing gas rangeFree standing refrigeratorMicrowavePlumbed for ice maker
- Basement: Crawl space
- A/C: Central air
- Heating: Energystar qualified equipmentForced air
- Fireplace: Wood burningFireplaceFireplaces: 1
- Disability Feature: Main floor bedroom bath
- General: CedarLap sidingDeckFencedRv parkingTool shed
- Style: Stories 2Bungalow
- Parking: Parking spaces: 1
- Roofing: Composition
- Windows: DoublePaneWindowsVinylFrames
- General: Concrete perimeter
- Originating MLS: Regional Multiple Listing ServiceInc.
- County: Washington
- Zoning: ACRES 0.22R65994
- Water: Public water
- Sewer: Public sewer
- Source: Regional Multiple Listing ServiceInc.
This listing courtesy of Ali Sakhi , Redfin
Monthly Payment
- Principal & Interest $
- Property Taxes $
- Home Insurance $
- VA Funding Fee $

 New - 1 day ago