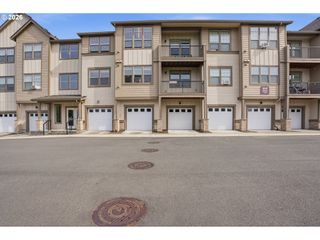
10525 Ne CEDAR FALLS Loop, Beaverton, OR 97006
- 2 beds |
- 3 baths |
- 1,104 sqft
 Condominium
  Built in 2013
  —— sqft lot
  2 car garage
  $313/sqft
  Listed 1 month ago
Property Description
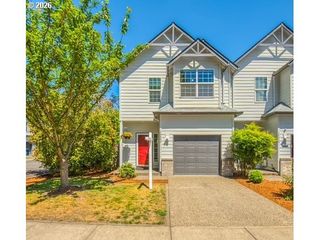
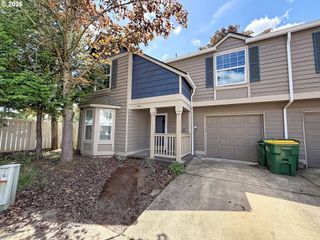
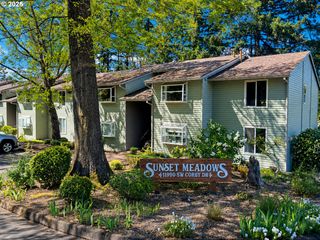
Tucked into the quiet, tree-lined setting of Autumn Reserve, this well-maintained townhome offers a functional, low-maintenance lifestyle in a highly convenient location, set back from the street for added privacy. The main level features an open-concept layout with strong natural light, a gas fireplace, and seamless flow between living, dining, and kitchen spaces. The kitchen is designed for both everyday use and entertaining, complete with slab granite countertops, a large island, stainless steel appliances, a gas range, and ample storage, plus a convenient half bath. Step out to the private balcony with green space and treed views. Upstairs, dual primary suites each offer their own en-suite bathroom, ideal for guests, roommates, or work-from-home needs. Laundry is conveniently located on the same level. Additional features include A/C and an attached oversized tandem garage with built-in storage and workbench space.The HOA dues of $485/month cover water, sewer, and all exterior maintenance, costs that run $375/month or more when owning a comparable detached home. The association is well-managed with a new roof, gutters, and driveway re-paving all completed in 2023. Property taxes in 2025 are $3,856, compared to $4,500-$5,000 for a similar detached home, adding another $650 to $1,150 in annual savings. Thousands in additional savings are available through the seller's preferred lender, Seller is also willing to contribute a closing cost credit with an acceptable offer. Just minutes to Tanasbourne, MAX transit, Hwy 26, Nike, and Intel. Home Energy Score = 8. HES Report: https://us.greenbuildingregistry.com/green-homes/OR10196179 [Home Energy Score = 8. HES Report at https://rpt.greenbuildingregistry.com/hes/OR10196179]
- Listing Status:
- Active
- Date Added:
- April 11, 2026
- Data Last Updated:
- May 25, 2026 at 12:43PM
- Listing Office:
- Metro West Realty : 503-692-3050
- Listing Agent:
- Erik Bennett : 503-984-9028
- MLS ID:
- 574958090

- General: Cement sidingShingle sidingStoneVinyl siding
- Style: Townhouse
- Parking: DrivewayOn streetParking spaces: 2
- Roofing: Composition
- Windows: DoublePaneWindows
- General: Slab
- Road/Access: Paved
- HOA Amenities: CommonsExterior maintenanceInsuranceMaintenance groundsManagementSewerWater485.0Monthly
- Originating MLS: Regional Multiple Listing ServiceInc.
- County: Washington
- Zoning: AUTUMN RESERVE CONDO SUPP NO.3: ANNEX STG 4LOT 2-3R2182208
- View: View
- Water: Public water
- Sewer: Public sewer
- Source: Regional Multiple Listing ServiceInc.
This listing courtesy of Erik Bennett , Metro West Realty
Monthly Payment
- Principal & Interest $
- Property Taxes $
- Home Insurance $
- VA Funding Fee $