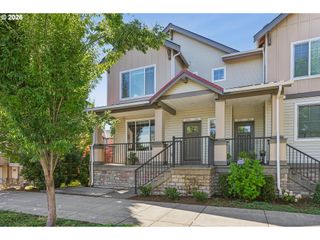
10308 Sw HOLLYRIDGE Ln, Beaverton, OR 97005
- 2 beds |
- 2 baths |
- 1,266 sqft
 Condominium
  Built in 2007
  —— sqft lot
  2 car garage
  $268/sqft
  Listed 3 months ago
Property Description
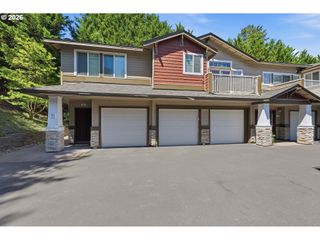
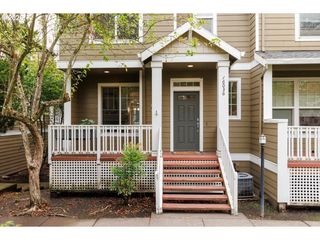
New Price for a Beautiful condo in the Southern end of West Slope. Perhaps the best location for commutes in all points of the compass! Please ask about a 1 year rate buy down included in the sale. Updated and upscale condo with remodeled kitchen. Hardwood floors on main floor. Long lasting berber carpeting on the stairs as well as the upper, bedroom level. Kitchen complete with breakfast bar, high end Jennair range with convection oven, included LG stainless steel refrigerator. Spacious granite counters in kitchen. Living room with gas fireplace and balcony/deck. Primary bedroom features a wall of closets and attached bathroom. Second bedroom is right next to the main hall bathroom upstairs. Laundry is conveniently located between the bedrooms and the Washer/Dryer are included! Extra long 2 car tandom garage spacious enough for a car and flex space or 2 tandom parking. Water heater installed 2019. Nice view with the residential neighborhood view from the back balcony. Job relocation is motivation for selling.
- Listing Status:
- Active
- Date Added:
- April 21, 2026
- Data Last Updated:
- August 6, 2026 at 7:44AM
- Listing Office:
- John L. Scott : 503-645-7433
- Listing Agent:
- John Walsh : 503-329-6735
- MLS ID:
- 435693513

- General: Cement sidingDeck
- Style: Traditional
- Parking: Off streetOn streetParking spaces: 2
- Roofing: Composition
- Windows: DoublePaneWindowsVinylFrames
- General: Slab
- Road/Access: Paved
- HOA Amenities: Exterior maintenanceFront yard landscapingMaintenance groundsManagementSewerWater801.0Monthly
- Originating MLS: Regional Multiple Listing ServiceInc.
- County: Washington
- Zoning: CANYON COURT CONDOSUPP NO.2: ANNEX STG 3LOT D3R2157544
- Water: Public water
- Sewer: Public sewer
- Source: Regional Multiple Listing ServiceInc.
This listing courtesy of John Walsh , John L. Scott
Monthly Payment
- Principal & Interest $
- Property Taxes $
- Home Insurance $
- VA Funding Fee $

 New - 1 day ago