10220 Sw PASTERN Pl, Beaverton, OR 97008
- 3 beds |
- 2 baths |
- 1,408 sqft
 Single-Family Home
  Built in 1979
  8,276sqft lot
 1 car garage
  $354/sqft
  Listed 1 month ago
Property Description
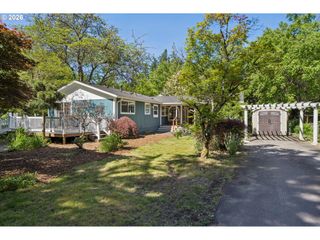
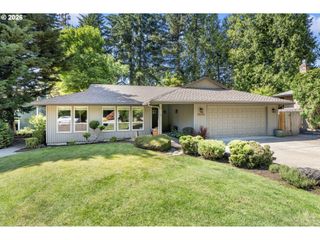
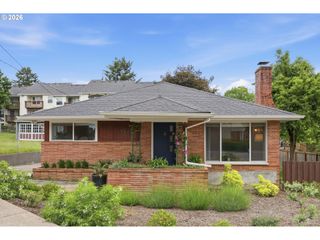
Welcome to this inviting single-level home where comfort, character, and functional design come together beautifully. Offering 3 bedrooms and 2 bathrooms, this thoughtfully designed home welcomes you with a stunning sunken living room featuring high ceilings, a cozy fireplace, and sliding glass doors that open directly to the expansive back deck—creating a bright, airy space perfect for relaxing or entertaining. Designed for everyday living, the open-concept family room, dining area, and kitchen provide a seamless flow ideal for gathering. A second fireplace adds warmth and charm to the family room, while wall-to-wall carpet in the family and dining spaces creates a comfortable atmosphere. The kitchen features wood flooring and easy connection to the dining area, complete with a ceiling fan for added comfort.All bedrooms offer wall-to-wall carpet, and the primary suite includes its own private ensuite bathroom for added convenience and privacy.Step outside to a spacious, fully fenced backyard designed for enjoyment and possibility. A huge deck extends your living space outdoors, offering the perfect setting for entertaining, summer barbecues, or peaceful mornings. Raised garden beds add charm and functionality for gardening enthusiasts.This home offers the perfect blend of warmth, space, and outdoor living—all on one convenient level.
- Listing Status:
- Pending
- Date Added:
- April 23, 2026
- Data Last Updated:
- May 25, 2026 at 7:44AM
- Listing Office:
- Matin Real Estate : 503-447-3599
- Listing Agent:
- Amy Mead : 503-975-1972
- MLS ID:
- 788963928

- General: Ceiling fanGarage door openerHardwood floorsLaundryWallto wall carpetWasher dryerWood floors
- Appliances: DishwasherFree standing rangeFree standing refrigeratorMicrowave
- Basement: Crawl space
- Heating: Forced air
- Fireplace: StoveFireplaceFireplaces: 1
- Disability Feature: Garageon mainMain floor bedroom bathOne level
- General: Wood sidingDeckFencedRaised bedsYard
- Style: Stories 1Ranch
- Parking: Off streetParking spaces: 1
- Roofing: Composition
- General: Concrete perimeter
- Road/Access: Paved
- Originating MLS: Regional Multiple Listing ServiceInc.
- County: Washington
- Zoning: CHAPARRALLOT 121ACRES 0.19R261460
- View: View
- Water: Public water
- Sewer: Public sewer
- Source: Regional Multiple Listing ServiceInc.
This listing courtesy of Amy Mead , Matin Real Estate
Monthly Payment
- Principal & Interest $
- Property Taxes $
- Home Insurance $
- VA Funding Fee $

 New - 1 day ago