88879 HIGHWAY 42 S, Bandon, OR 97411
- 3 beds |
- 3 baths |
- 1,766 sqft
 Single-Family Home
  Built in 2023
  1acre lot
 2 car garage
  $430/sqft
  Listed 1 month ago
Property Description
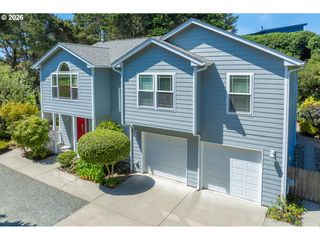
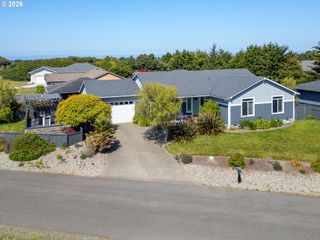
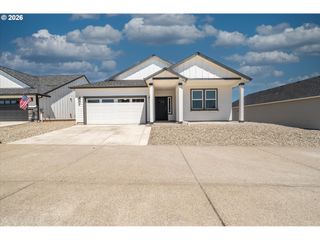
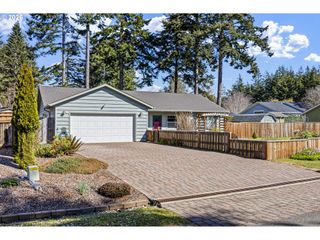
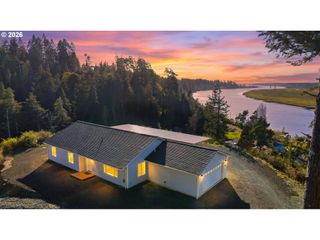
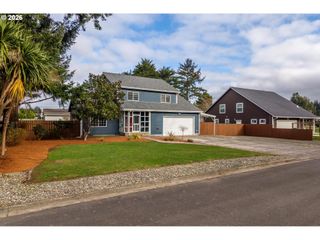
One-of-a-kind retreat where refined design meets the tranquility of a private, wooded acre just minutes from Bandon. Thoughtfully reimagined through the vision of a creative designer and engineered for both performance and livability, this property stands apart in both form and function. Inside, the home opens to a light-filled living space anchored by a floor-to-ceiling fireplace and expansive windows that bring the surrounding landscape indoors. Clean lines, intentional material selection, and seamless flow define the interior, with stranded bamboo flooring throughout the main living areas, undyed wool carpet from black sheep in the bedrooms, and a warm modern aesthetic throughout. The kitchen is designed for both everyday living and entertaining, featuring quartz countertops, stainless steel appliances, soft-close cabinetry, and an eat bar connecting effortlessly to the dining and prep spaces. The primary suite offers a private retreat with a walk-in closet and spa-inspired bath featuring dual vanities, a soaking tub, and walk-in shower. Additional bedrooms provide flexibility for guests, hobbies, or home office use. The property features an attached oversized 20x26 insulated 2-car garage with built-ins, room for an additional freezer and refrigerator, and water for an ice maker. Exceptional outbuildings further elevate the property, including a versatile 3-car 24x30 garage/shop with 100-amp service and 220V outlets, a climate-controlled greenhouse, and an old horse barn. Raised beds, RV parking with septic hookup, a private wooded setting, and a natural spring providing additional water for domestic use or irrigation complete the property. A rare opportunity to own a property where thoughtful design, functionality, and natural beauty come together in a way rarely seen in the Bandon market.
- Listing Status:
- Active
- Date Added:
- April 16, 2026
- Data Last Updated:
- May 25, 2026 at 10:42PM
- Listing Office:
- eXp Realty, LLC : 888-814-9613
- Listing Agent:
- Nick Shivers : 503-389-0821
- MLS ID:
- 551031332

- General: OtherCovered patioFencedGas hookupGreenhouseRaised bedsRv hookupRv parkingSprinklerTool shedWorkshopYard
- Style: Stories 1
- Parking: DrivewayRv access parkingParking spaces: 2
- Roofing: Metal
- Windows: DoublePaneWindows
- General: Concrete perimeter
- Road/Access: Paved
- Originating MLS: Regional Multiple Listing ServiceInc.
- County: Coos
- Zoning: RR2Township: 28SRange: 14WSection: 28982605
- View: View
- Water: SpringWell
- Sewer: Septic tank
- Source: Regional Multiple Listing ServiceInc.
This listing courtesy of Nick Shivers , eXp Realty, LLC
Monthly Payment
- Principal & Interest $
- Property Taxes $
- Home Insurance $
- VA Funding Fee $