803 OHIO Ave, Bandon, OR 97411
- 4 beds |
- 2 baths |
- 1,943 sqft
 Single-Family Home
  Built in 1935
  1.14acre lot
 2 car garage
  $219/sqft
  Listed 13 days ago
Property Description
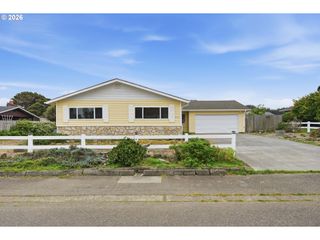
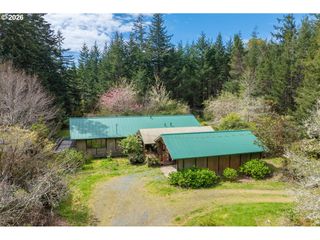
Welcome to a rare opportunity on Bandon’s desirable east side, where sun exposure and peaceful surroundings create the ideal setting for everyday living. Situated on a quiet street, this 1.14-acre property offers the warmth and light needed for thriving gardens—even tomatoes—along with a sense of privacy framed by mature trees and established landscaping.The 1,943 square foot home features 4 bedrooms and 2 bathrooms, with a versatile layout designed for both comfort and functionality. Multiple living spaces include a formal dining room, sitting room, living room, and a dedicated office, providing flexibility for gatherings, remote work, or quiet retreat.Outdoors, the property truly shines. Expansive garden space, a large yard, and a private nature trail winding through the trees create a serene, park-like environment. Practical features include 7,500-gallon water holding tanks, a detached 1,140 square foot two-car garage with an attached workroom, a tool shed, and an additional 420 square foot outbuilding—ideal for hobbies, storage, or creative use.With space to grow, room to breathe, and a location that maximizes sunshine while maintaining coastal tranquility, this property offers a unique blend of comfort, utility, and natural beauty.
- Listing Status:
- Active
- Date Added:
- May 12, 2026
- Data Last Updated:
- May 25, 2026 at 10:42PM
- Listing Office:
- eXp Realty, LLC : 888-814-9613
- Listing Agent:
- Rushel Reed : 541-297-5806
- MLS ID:
- 382077631

- General: CedarT 111 sidingWood sidingDeckGardenOutbuildingPorchSecond garageTool shedYard
- Style: Stories 1Cottage
- Parking: DrivewayParking spaces: 2
- Roofing: Composition
- Windows: AluminumFrames
- General: BlockConcrete perimeterPillar post pier
- Road/Access: Paved
- Originating MLS: Regional Multiple Listing ServiceInc.
- County: Coos
- Zoning: RR228-14-20C TL1800966601
- Water: Well
- Sewer: Standard septic
- Source: Regional Multiple Listing ServiceInc.
This listing courtesy of Rushel Reed , eXp Realty, LLC
Monthly Payment
- Principal & Interest $
- Property Taxes $
- Home Insurance $
- VA Funding Fee $