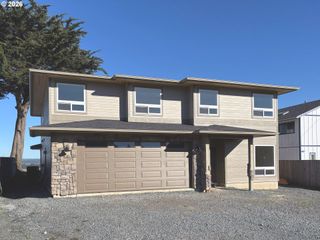
56358 Rusty Road, Bandon, OR 97411
- 4 beds |
- 3 baths |
- 3,099 sqft
 Single-Family Home
  Built in 1974
  10.4acre lot
 2 car garage
  $710/sqft
  Listed 1 month ago
Property Description
Imagine 10.4 Acres on a bluff above the Coquille River, including 713 feet of River Frontage, with a Main Home, plus a Cabin by the River, a Dock, Two Shops, and additional land above the river suitable for building. Most of the land including the location of the main home is high above the river, park-like in nature with terrific views of the river and Marine Wildlife Refuge on the north bank. The main living area of the home is spacious with an open layout and tall windows to capture the views, with 3,099 sq ft, 3BDR/3BA, on split levels, with an office, and sauna. More photos will follow soon. The cabin, built in 1940, has a great location down by the river and a newer roof, but is a fixer inside. There’s a catwalk leading to the dock. There is one shop up by the home and another down by the cabin. There are raised beds and a greenhouse, as well as a number of fixer small buildings arranged around the property. There’s even a small building beside the main house housing a wood fired pizza oven. And it's all less than ten minutes to Bandon's Old Town galleries, restaurants, terrific beaches and Bandon Dunes Golf Resort. Offerings like this, on the river and with so much opportunity, are rare. Come see it today.
- Listing Status:
- Active
- Date Added:
- April 6, 2026
- Data Last Updated:
- May 25, 2026 at 10:42PM
- Listing Office:
- Coastal Sotheby's International Realty : 541-347-5500
- Listing Agent:
- Hunter Finch : 541-347-5500
- MLS ID:
- 555299610

- General: CedarDeckGardenGreenhouseOutbuildingRaised bedsRv parkingRv boat storageSecond garageSecond residenceTool shedWorkshopYard
- Style: Mid century modernNw contemporary
- Parking: CarportDrivewayParking spaces: 2
- Roofing: Tile
- General: Concrete perimeter
- Road/Access: GravelPaved
- Originating MLS: Regional Multiple Listing ServiceInc.
- County: Coos
- Zoning: RR-228-14-17 C TL 400100200 and 28-14-17 DB TL 500400300956500
- View: View
- Water: Well
- Sewer: Standard septic
- Source: Regional Multiple Listing ServiceInc.
This listing courtesy of Hunter Finch , Coastal Sotheby's International Realty
Monthly Payment
- Principal & Interest $
- Property Taxes $
- Home Insurance $
- VA Funding Fee $