54146 GOULD Rd, Bandon, OR 97411
- 4 beds |
- 4 baths |
- 2,736 sqft
 Single-Family Home
  Built in 1995
  0.29acre lot
 2 car garage
  $621/sqft
  Listed 6 months ago
Property Description
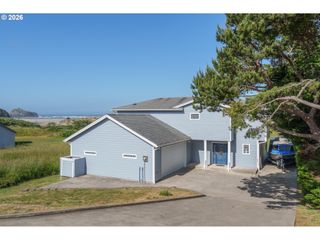
Seller welcomes backup offers. Wake up every day to waves and sand near your doorstep in this 4-bedroom, 3.5-bath oceanfront home in Bandon’s coveted Sunset City neighborhood. Nestled above the shoreline with its own private trail straight to the beach, this coastal retreat captures sweeping panoramic views of the Pacific from the main living areas and three bedrooms. Tall picture windows create an easy, relaxed flow that keeps the ocean in sight from morning coffee to evening sunsets. Inside, the great room and kitchen anchor the home, with view-filled living and dining areas oriented toward the water and a well-appointed kitchen ready for everyday living or entertaining. Four bedrooms, including an ocean view primary suite, offer comfortable separation of space for guests, multi-generational living, or a home office with inspiring vistas. With 3.5 baths, there is ample convenience for owners and visitors alike. Step outside to second-floor decking or ground level patios that frame unobstructed ocean and coastline views. The private beach access invites daily walks on the sand, tidepool exploring, and front-row seats to Bandon’s famous sunsets and storm watching. Situated in the Sunset City neighborhood, this property offers a rare combination: direct beach access, dramatic vistas, and the tranquility of a tucked-away oceanfront enclave just a short drive from Old Town Bandon, world-class golf, and local dining.
- Listing Status:
- Pending
- Date Added:
- November 24, 2025
- Data Last Updated:
- May 25, 2026 at 10:42PM
- Listing Office:
- eXp Realty, LLC : 888-814-9613
- Listing Agent:
- Rushel Reed : 541-297-5806
- MLS ID:
- 123541247

- General: Garage door openerHigh speed internetJetted tubLaminate flooringLaundryWallto wall carpetWasher dryer
- Appliances: Appliance garageDishwasherDisposalFree standing rangeFree standing refrigeratorIslandPantry
- Basement: Crawl space
- Heating: Forced airHeat pump
- Disability Feature: Bathroom cabinetsGarageon mainKitchen cabinetsParking
- General: CedarWood sidingDeckPatioPublic roadYard
- Style: Stories 2
- Parking: Off streetParking padParking spaces: 2
- Roofing: Composition
- Windows: DoublePaneWindowsVinylFrames
- General: Block
- Road/Access: Gravel
- Originating MLS: Regional Multiple Listing ServiceInc.
- County: Coos
- Zoning: CD-1029-15-01CC TL25012936976
- View: View
- Water: Public water
- Sewer: Septic tank
- Source: Regional Multiple Listing ServiceInc.
This listing courtesy of Rushel Reed , eXp Realty, LLC
Monthly Payment
- Principal & Interest $
- Property Taxes $
- Home Insurance $
- VA Funding Fee $

 New - 3 days ago