3956 BEACH LOOP Dr Sw, Bandon, OR 97411
- 3 beds |
- 3 baths |
- 1,874 sqft
 Single-Family Home
  Built in 2002
  9,148sqft lot
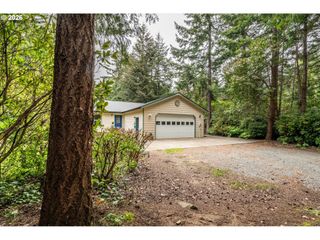
 2 car garage
  $352/sqft
  Listed 14 days ago
Property Description
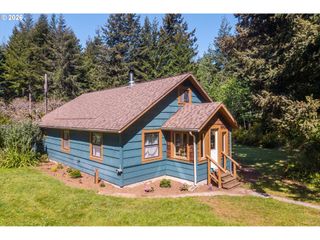
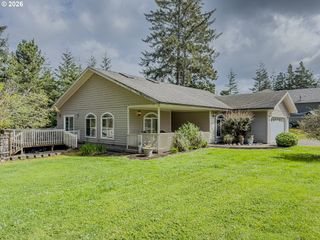
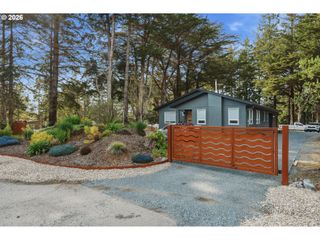
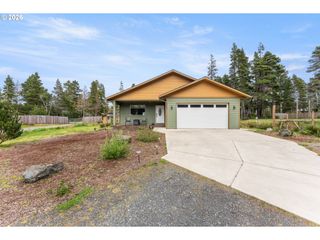
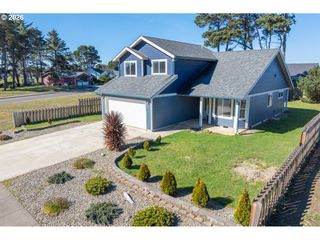
OCEAN GARDEN WATERFALL DOLLHOUSE! This exceptionally beautiful home features lovely views of gardens & a tall waterfall & you can hear & smell the nearby Pacific Ocean which you can walk to via a private neighborhood trail. Inside upstairs has an open floor plan living room with oak floors, a gas stove & Palladian Windows, the kitchen has a gas range & cherry cabinets, the master suite has a Jetted Tub & Step In Shower, 2 additional bedrooms & another full bath. The current owners spend a lot of time in the wood paneled Sunroom which opens to a large deck with a huge covered patio underneath. Downstairs features an Entry with a tile floor & a Family Room or 4th Bedroom or Mother In Law quarters with its own full bath & entrance to the outside. The garden, full of delightful birds, is private, sunny & wind protected & fairly low maintenance with established flowering perennials, a Timer Irrigation System(not recently used) & that remote controlled Waterfall! All in all, a restorative, super pleasant place to spend time! Zoning does allow for Vacation Rental Application.
- Listing Status:
- Active
- Date Added:
- May 11, 2026
- Data Last Updated:
- May 25, 2026 at 9:42PM
- Listing Office:
- Chas. Waldrop Real Estate LLC : 541-404-3364
- Listing Agent:
- Mel Garrett : 541-404-3364
- MLS ID:
- 352382210

- General: Cement sidingLap sidingGardenTool shedWater featureWorkshopYard
- Style: Stories 2Traditional
- Parking: DrivewayParking spaces: 2
- Roofing: Composition
- Windows: DoublePaneWindowsVinylFrames
- General: Stem wall
- Road/Access: Paved
- Originating MLS: Regional Multiple Listing ServiceInc.
- County: Coos
- Zoning: CD-1TRS 29S-15W-01BC TL 17001233403
- Water: Public water
- Sewer: Public sewer
- Source: Regional Multiple Listing ServiceInc.
This listing courtesy of Mel Garrett , Chas. Waldrop Real Estate LLC
Monthly Payment
- Principal & Interest $
- Property Taxes $
- Home Insurance $
- VA Funding Fee $