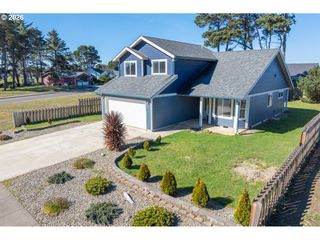
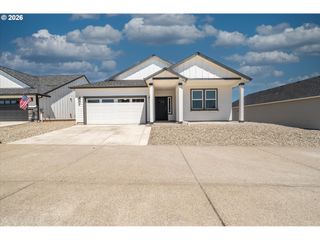
2669 CEDAR LOOP Dr, Bandon, OR 97411
- 3 beds |
- 3 baths |
- 1,945 sqft
 Single-Family Home
  Built in 2016
  8,276sqft lot
 2 car garage
  $311/sqft
  Listed 5 months ago
Property Description
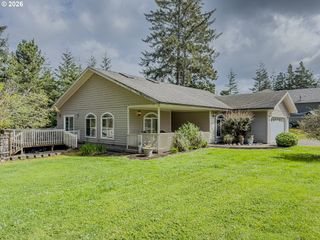
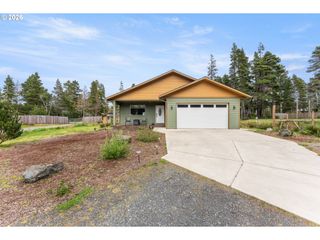
Exceptionally maintained single-level home in Bandon’s Ocean Trails neighborhood, set on a spacious 0.19-acre corner lot with a deeded trail to the beach. Enjoy a south-facing covered, gated front porch—an ideal spot for afternoon sun and sunsets—plus a fully landscaped, fully fenced yard with sprinkler system, fire pit, patio, and a backyard shed for tools and extra storage. Inside you’ll find an open layout with high/vaulted ceilings, skylights, and waterproof luxury vinyl plank flooring. The kitchen features granite counters, pantry storage, and updated stainless appliances. Flexible floor plan includes a 3rd bedroom/office/den with double doors, a guest half bath with linen storage, and a second bedroom with its own ensuite bath and space-saving pocket door. The primary suite offers two closets, double sinks, shower, and linen closet. Recent updates include interior/exterior paint, refreshed baseboards/trim, ceiling fans, smart outlets/dimmer switches, a ductless heat pump, and a newer hybrid water heater. Attached 2-car garage includes 50-amp emergency generator input, a built-in workbench, and bolted-in shelving (included). Close to Bandon Beach/Face Rock, Old Town Bandon shops & dining, Bullards Beach State Park, and Bandon Dunes Golf Resort.
- Listing Status:
- Pending
- Date Added:
- December 14, 2025
- Data Last Updated:
- May 25, 2026 at 10:42PM
- Listing Office:
- Beach Loop Realty : 541-347-1800
- Listing Agent:
- Gina Morelli : 541-404-1804
- MLS ID:
- 122535987

- General: Ceiling fanGarage door openerHigh ceilingsHigh speed internetLaundryLuxury vinyl tileSkylightWallto wall carpet
- Appliances: DishwasherDisposalFree standing gas rangeFree standing refrigeratorMicrowaveStainless steel appliance
- Basement: Crawl space
- A/C: Mini split
- Heating: Mini splitWall heaterZoned
- Fireplace: PropaneFireplaceFireplaces: 1
- Disability Feature: Garageon mainMinimal stepsOne level
- General: Cement sidingCross fencedFencedFire pitOutbuildingPatioTool shed
- Style: Stories 1Contemporary
- Parking: DrivewayParking spaces: 2
- Roofing: Composition
- Windows: DoublePaneWindowsVinylFrames
- Road/Access: Paved
- Originating MLS: Regional Multiple Listing ServiceInc.
- County: Coos
- Zoning: R-128S-15W-36DB-TL52007849700
- View: View
- Water: Public water
- Sewer: Public sewer
- Source: Regional Multiple Listing ServiceInc.
This listing courtesy of Gina Morelli , Beach Loop Realty
Monthly Payment
- Principal & Interest $
- Property Taxes $
- Home Insurance $
- VA Funding Fee $