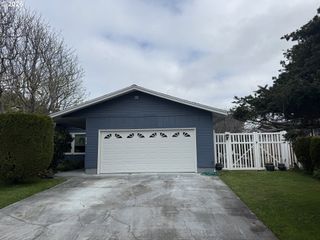
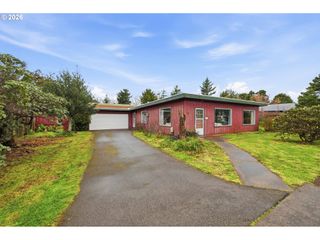
1359 VILLAGE Loop, Bandon, OR 97411
- 2 beds |
- 3 baths |
- 1,398 sqft
 Single-Family Home
  Built in 2005
  2,178sqft lot
 1 car garage
  $361/sqft
  Listed 6 days ago
Property Description
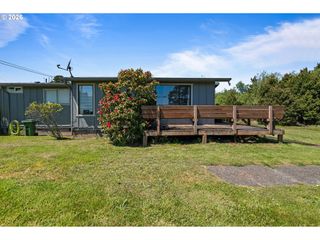
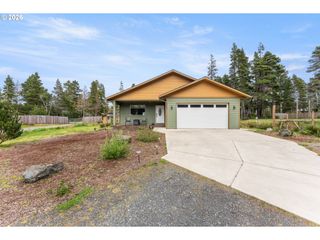
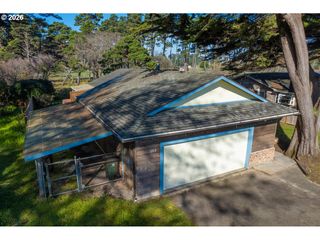
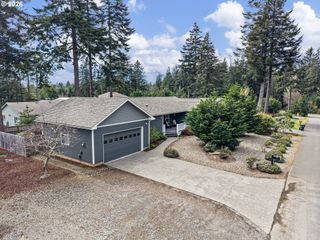
Located across from Face Rock Wayside in the desirable Face Rock Village Community, this beautifully updated coastal townhome offers an inviting blend of comfort, style, and beachside living. With two balconies plus a covered porch, the home extends your living space outdoors while inviting in fresh ocean air, natural light, and a peek of the ocean.The upper-level great room makes a warm and memorable impression with gorgeous vaulted beamed wood ceilings, hardwood floors, a cozy gas fireplace, and access to a large deck—perfect for morning coffee, evening unwinding, or simply enjoying the coastal breeze. The granite kitchen is both stylish and functional, featuring a gas range, breakfast bar, pantry, and an easy flow into the main living area.The primary suite offers a peaceful retreat with its own south-facing balcony, walk-in closet with organizers, and a spacious spa-inspired bath with granite finishes, jetted Jacuzzi tub, and separate shower. Additional highlights include updated lighting, 2024 interior paint, custom window coverings, designer accent walls, newly painted decking and exterior doors, and an attached 2-car garage with excellent space for beach gear, bikes, golf clubs, and storage.Enjoy Face Rock Village amenities including a community gym and gathering room, plus nearby private-path access to the beach. Close to Old Town Bandon, local dining, shopping, and world-renowned Bandon Dunes Golf Resort, this Southern Oregon Coast retreat is ready to enjoy.
- Listing Status:
- Active
- Date Added:
- May 19, 2026
- Data Last Updated:
- May 25, 2026 at 10:42PM
- Listing Office:
- Beach Loop Realty : 541-347-1800
- Listing Agent:
- Dawn Holthouser : 541-297-0710
- MLS ID:
- 773920820

- General: Cement sidingShingle sidingPatio
- Style: TownhouseTraditional
- Parking: DrivewayParking padParking spaces: 1
- Roofing: CompositionShingle
- Windows: VinylFrames
- General: BlockConcrete perimeter
- Road/Access: Paved
- HOA Amenities: All landscapingCommonsExterior maintenanceMaintenance groundsManagementMeeting roomWeight room200.0Monthly
- Originating MLS: Regional Multiple Listing ServiceInc.
- County: Coos
- Zoning: TRS 28S-15W-36BC TL 2297801300
- Water: Public water
- Sewer: Public sewer
- Source: Regional Multiple Listing ServiceInc.
This listing courtesy of Dawn Holthouser , Beach Loop Realty
Monthly Payment
- Principal & Interest $
- Property Taxes $
- Home Insurance $
- VA Funding Fee $