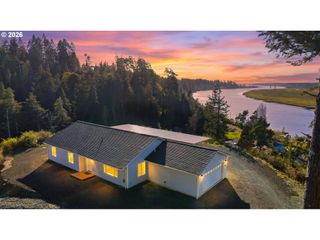
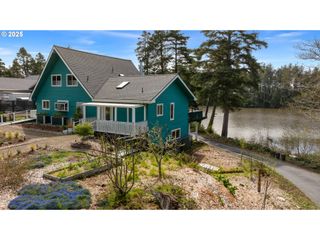
1305 Strawberry Dr, Bandon, OR 97411
- 3 beds |
- 3 baths |
- 2,082 sqft
 Single-Family Home
  Built in 1990
  6,970sqft lot
 2 car garage
  $432/sqft
  Listed 28 days ago
Property Description
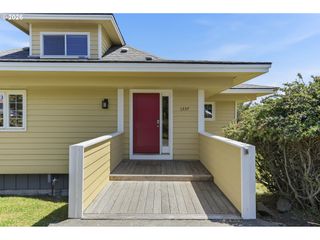
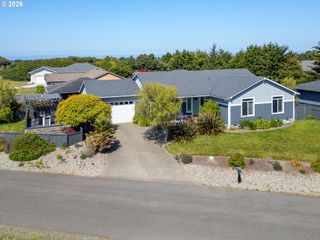
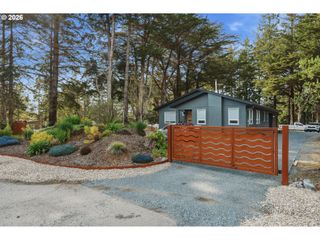
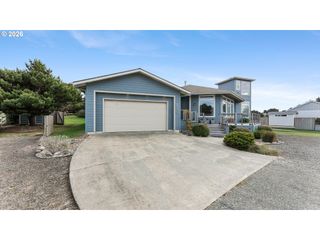
Elevated Coastal Living on a Prime Corner Lot Steps from Face Rock Beach.This beautifully reimagined 3 BR/2.5 BA coastal home, ideally positioned on a prime corner lot at Beach Loop Drive and Strawberry Drive, is just steps from beach access at Face Rock State Park. Fully remodeled from top to bottom, the property features a new roof, updated cedar siding, and thoughtfully designed interiors that blend clean, modern finishes with everyday comfort. The kitchen has been completely redone with elevated materials and a fully upgraded appliance suite. The bathrooms have also been thoughtfully renovated, with heated tile floors in primary bathroom, adding a touch of everyday luxury. Hunter Douglas window coverings and new Marvin windows throughout enhance both style and efficiency.The outdoor spaces are equally compelling, with fresh landscaping, a fully fenced backyard, and a private setting designed for relaxation, including an outdoor sauna and hot tub, a fire pit, and a south-facing upper-level deck. Thoughtful enhancements throughout the property include custom hardscaping, added privacy plantings, and an under-deck patio for additional year-round use. An EV hookup in the attached finished garage adds modern convenience. The home’s layout offers flexibility for full-time living or a refined coastal getaway, all in one of Bandon’s most sought-after settings, just moments from the beach and within easy reach of Bandon Dunes Golf Resort.
- Listing Status:
- Pending
- Date Added:
- April 27, 2026
- Data Last Updated:
- May 25, 2026 at 10:42PM
- Listing Office:
- Coastal Sotheby's International Realty : 541-347-5500
- Listing Agent:
- Rebecca Oliver : 412-977-8076
- MLS ID:
- 726442395

- General: Garage door openerHardwood floorsHeated tile floorHigh ceilingsHigh speed internetLaundrySkylightSoaking tubWasher dryerWater purifierWater sense fixtureWood floors
- Appliances: DisposalFree standing rangeFree standing refrigeratorInduction cooktopIslandMarbleMicrowavePlumbed for ice makerRange hoodStainless steel applianceWater purifier
- Basement: Crawl space
- Heating: Zoned
- Disability Feature: Main floor bedroom bath
- General: CedarWood sidingCovered deckCovered patioDeckFencedFire pitFree standing hot tubGardenPatioPorchRaised bedsSaunaYard
- Style: Stories 2Nw contemporary
- Parking: DrivewayEv readyParking spaces: 2
- Roofing: Composition
- Windows: DoublePaneWindows
- General: BlockConcrete perimeter
- Road/Access: Paved
- Originating MLS: Regional Multiple Listing ServiceInc.
- County: Coos
- Zoning: CD-128S 15W 36CB TL28001053716
- View: View
- Water: Public water
- Sewer: Public sewer
- Source: Regional Multiple Listing ServiceInc.
This listing courtesy of Rebecca Oliver , Coastal Sotheby's International Realty
Monthly Payment
- Principal & Interest $
- Property Taxes $
- Home Insurance $
- VA Funding Fee $