1157 8TH St, Bandon, OR 97411
- 3 beds |
- 3 baths |
- 2,068 sqft
 Manufactured Home
  Built in 1998
  0.46acre lot
 2 car garage
  $272/sqft
  Listed 1 month ago
Property Description
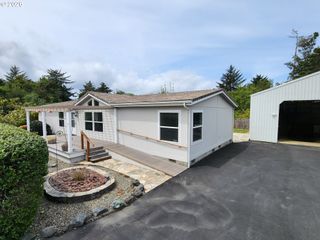
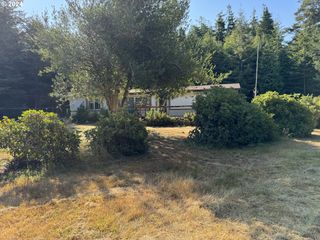
Experience space, privacy, and coastal charm at 1157 8th Street NE in Bandon. Situated on a generous 0.46-acre lot and bordered on two sides by City of Bandon green space, this property offers a rare combination of tranquility and room to grow—all just minutes from the coast.This triple-wide manufactured home features 3 bedrooms and 2 bathrooms, along with a dedicated office that could easily serve as a 4th bedroom. The thoughtfully modified oversized garage adds even more flexibility, with two additional bedrooms and a bathroom while still maintaining space for two vehicles.Inside, the home offers multiple living areas including a formal living room, den, and dining space, plus a large kitchen with an island and second dining area—perfect for gatherings and everyday living. A separate laundry room adds convenience.Step outside to enjoy the expansive patio, built-in hot tub with surrounding decking, firepit, and both covered front and back porches—ideal for relaxing or entertaining year-round in Bandon’s mild coastal climate. The large lot provides excellent potential for gardening, complemented by mature trees and a peaceful setting.With a well and septic system, abundant outdoor space, and close proximity to Bandon’s beaches, golf, and outdoor recreation, this property offers a unique opportunity to enjoy the best of coastal Oregon living.
- Listing Status:
- Active
- Date Added:
- April 23, 2026
- Data Last Updated:
- May 25, 2026 at 9:42PM
- Listing Office:
- eXp Realty, LLC : 888-814-9613
- Listing Agent:
- Rushel Reed : 541-297-5806
- MLS ID:
- 275773596

- General: Cement sidingBuiltin hot tubCovered deckDeckFire pitOutbuildingPatioPublic roadTool shedYard
- Style: Stories 1Triple wide manufactured
- Parking: DrivewayParking padParking spaces: 2
- Roofing: Composition
- Windows: DoublePaneWindows
- General: Block
- Road/Access: Paved
- Originating MLS: Regional Multiple Listing ServiceInc.
- County: Coos
- Zoning: 28S1419-DD-01800GOLDEN WEST2307200
- Water: PrivateWell
- Sewer: Standard septic
- Source: Regional Multiple Listing ServiceInc.
This listing courtesy of Rushel Reed , eXp Realty, LLC
Monthly Payment
- Principal & Interest $
- Property Taxes $
- Home Insurance $
- VA Funding Fee $