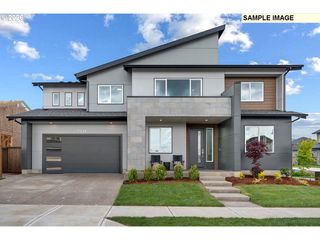
24752 Ne PRAIRIE VIEW Dr, Aurora, OR 97002
- 4 beds |
- 4 baths |
- 3,122 sqft
 Single-Family Home
  Built in 1980
  0.97acre lot
 2 car garage
  $416/sqft
  Listed 3 days ago
Property Description
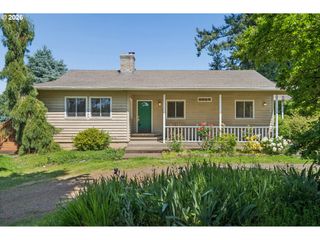
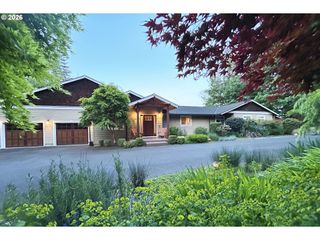
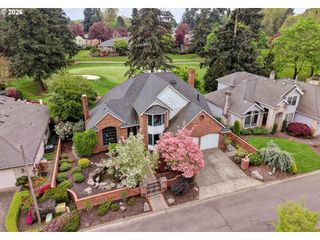
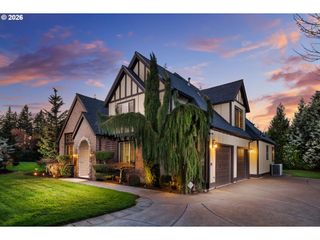
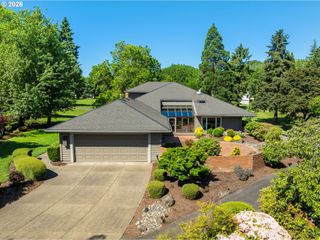
Nestled in a highly desirable neighborhood just off the Charbonneau exit and across from Langdon Farms Golf Course, this exceptional property offers the perfect blend of comfort, versatility, and peaceful country living. Situated on a beautifully landscaped, park-like .97-acre lot, the home is surrounded by mature trees, lush greenery, and inviting outdoor spaces designed for year-round enjoyment. A standout feature of the property is the thoughtfully designed 500-square-foot ADU, completed in 2019. With its own private entrance, full kitchen, bathroom with walk-in shower, and Murphy bed, it provides ideal accommodations for guests, multigenerational living, or rental income. Expansive decks, patios, and multiple outdoor living areas create the perfect setting for entertaining, relaxing, or simply enjoying the serene surroundings. The property also includes a finished, heated shop building, offering endless possibilities for hobbies, storage, workspace, or creative pursuits. This rare offering combines privacy, functionality, and an unbeatable location just minutes from golf, dining, shopping, and freeway access. No HOA.
- Listing Status:
- Active
- Date Added:
- May 22, 2026
- Data Last Updated:
- May 25, 2026 at 7:44AM
- Listing Office:
- Better Homes & Gardens Realty : 503-266-7333
- Listing Agent:
- Kathy Layton : 503-853-9466
- MLS ID:
- 735383788

- General: CedarLap sidingCovered patioDeckFire pitGreenhouseOutbuildingOutdoor fireplacePatioPorchRv boat storageSecurity lightsSprinklerTool shedWater featureWorkshopYard
- Style: Split
- Parking: DrivewayOn streetParking spaces: 2
- Roofing: ShingleTile
- Windows: DoublePaneWindowsVinylFramesWoodFrames
- General: Slab
- Road/Access: Paved
- Originating MLS: Regional Multiple Listing ServiceInc.
- County: Clackamas
- Zoning: 2068 PR VW EST ANNEX #2 LT 2 BLK 200831372
- View: View
- Water: PrivateWell
- Sewer: Standard septic
- Source: Regional Multiple Listing ServiceInc.
This listing courtesy of Kathy Layton , Better Homes & Gardens Realty
Monthly Payment
- Principal & Interest $
- Property Taxes $
- Home Insurance $
- VA Funding Fee $

 New - 3 days ago